 1 / 25
27 ANNIS ROAD
Toronto (Scarborough Village), Ontario, M1M2Y8
Price on request
Bedrooms
6
Bathrooms
4
Parking
6
About this property
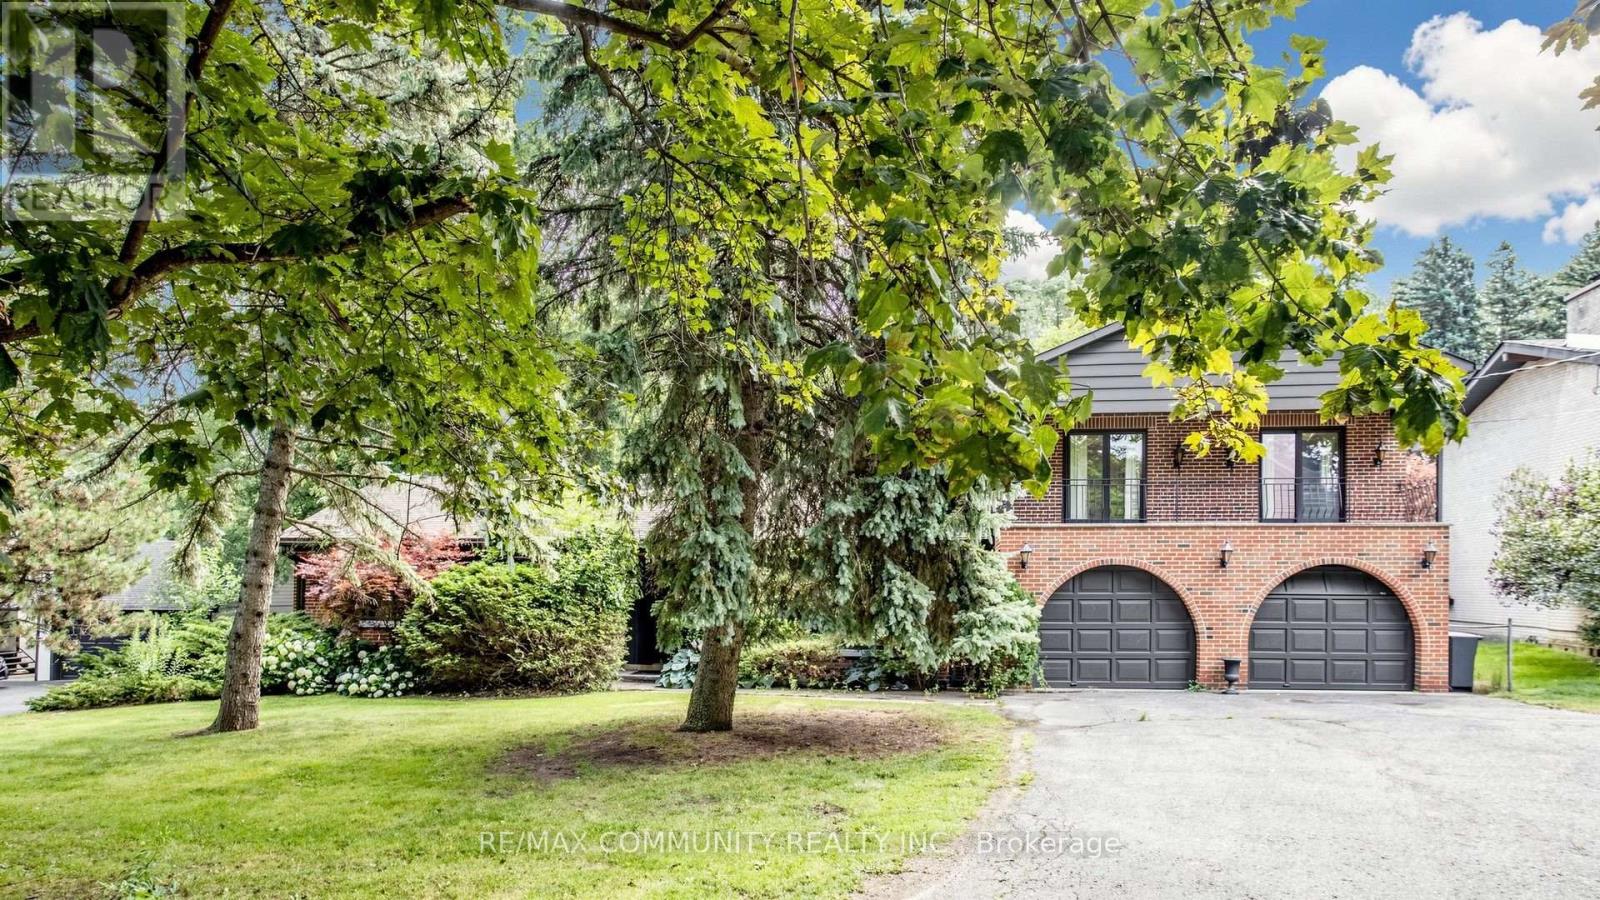
Entire House In The Highly Desirable & Prestigious Scarborough Village Neighbourhood. 5 Bedroom& 3Washroom Home with a main floor office room. The pride of ownership shown throughout the entireproperty along with the Amazing layout makes this home perfect for growing families. A GorgeousPrivate Backyard with a beautiful in-ground pool To Relax And Entertain In. Short Distance ToTransit, The G.O., Shops And Schools, Close To The Lake And Waterfront Trails. (id:66779)
Rooms
| Living room | Main level | — |
| Dining room | Main level | — |
| Kitchen | Main level | — |
| Bedroom 4 | Main level | — |
| Bedroom 5 | Main level | — |
| Office | Main level | — |
| Family room | Main level | — |
| Primary Bedroom | Upper Level | — |
| Bedroom 2 | Upper Level | — |
| Bedroom 3 | Upper Level | — |
Details
- Sewer
- Sanitary sewer
- Cooling
- Central air conditioning
- Heating
- Forced air, Natural gas
- List aor
- Toronto
- Stories
- 2
- Basement
- None
- Flooring
- Tile, Carpeted, Vinyl
- Directions
- Cross Streets: Markham/Kingston. ** Directions: Markham Rd/Kingston Rd.
- Fireplace
- No
- Water source
- Municipal water
- Structure type
- House
- Parking features
- No Garage
- Exterior features
- Brick
- Foundation details
- Slab
- Lot size dimensions
- 100 x 250 FT
- Bedrooms above grade
- 6
- Property attached
- No
More in Toronto




The trademarks REALTOR®, REALTORS®, and the REALTOR® logo are controlled by The Canadian Real Estate Association (CREA) and identify real estate professionals who are members of CREA. The trademarks MLS®, Multiple Listing Service® and the associated logos are owned by CREA and identify the quality of services provided by real estate professionals who are members of CREA. Listing data is provided by the REALTOR.ca Data Distribution Facility (DDF®) and is deemed reliable but is not guaranteed accurate by CREA.