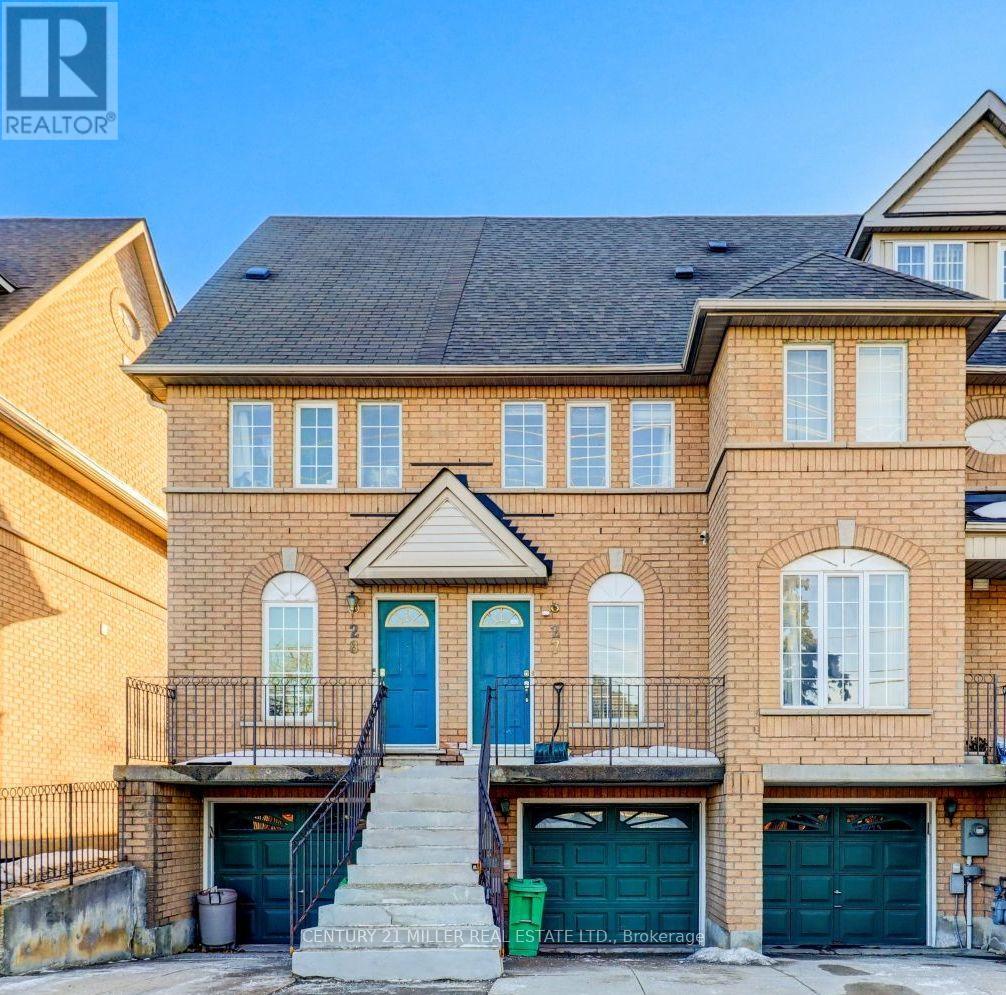
 1 / 21
27 - 75 STRATHAVEN DRIVE E
Mississauga (Hurontario), Ontario, L5R3W1
Price on request
Bedrooms
3
Bathrooms
6
Parking
2
About this property
3 B/Room & 3 Bathroom Townhouse In The Heart Of Mississauga! Quartz Counter-Tops, S/S Appliances. 3 Spacious Bedrooms W/ Lots Of Storage & 2 Parking Spots. Absolutely Move-In Ready! Bright Sun- Filled Child Friendly Neighborhood, Easy Access To Sq 1,Hwy 401 And 403,Walk To Plaza Across The Street With Many Amenities Including Shoppers, Starbucks, Lcbo, Tim Horton's, Supermarket, Bakery, Schools/Park (id:66779)
Rooms
| Family room | Main level | — |
| Kitchen | Main level | — |
| Primary Bedroom | Third level | — |
| Bedroom 2 | Second level | — |
| Bedroom 3 | Second level | — |
| Laundry room | Basement | — |
Details
- Cooling
- Central air conditioning
- Fencing
- Fenced yard
- Heating
- Forced air, Natural gas
- List aor
- Toronto
- Stories
- 3
- Basement
- Finished, N/A
- Flooring
- Tile, Laminate
- Appliances
- Garage door opener remote(s), Water Heater
- Directions
- Hurontario/Bristol
- Fireplace
- No
- Lot features
- Balcony, Carpet Free
- Structure type
- Row / Townhouse
- Association name
- PEEL CONDOMINIUM CORPORATION27
- Parking features
- Garage
- Exterior features
- Brick
- Community features
- School Bus, Pets Allowed With Restrictions
- Bedrooms above grade
- 3
- Property attached
- Yes
More in Mississauga




The trademarks REALTOR®, REALTORS®, and the REALTOR® logo are controlled by The Canadian Real Estate Association (CREA) and identify real estate professionals who are members of CREA. The trademarks MLS®, Multiple Listing Service® and the associated logos are owned by CREA and identify the quality of services provided by real estate professionals who are members of CREA. Listing data is provided by the REALTOR.ca Data Distribution Facility (DDF®) and is deemed reliable but is not guaranteed accurate by CREA.