 1 / 23
26R KENMORE Road
Hamilton, Ontario, L8S3T7
Price on request
Bedrooms
1
Bathrooms
1
Living area
620 square feet
Parking
1
About this property
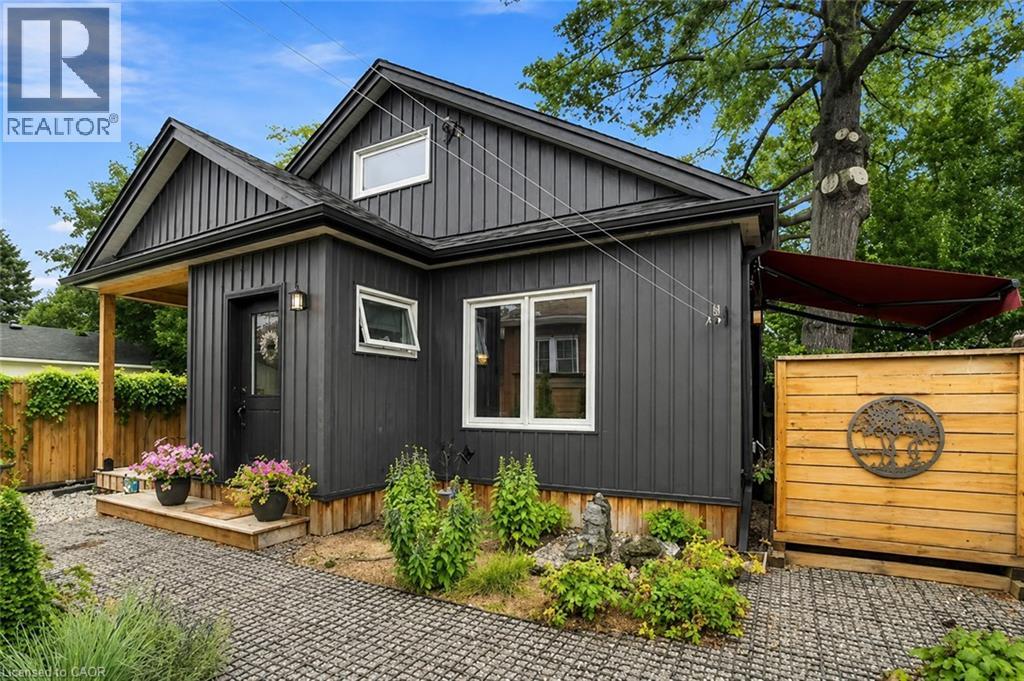
Bright and modern 1-bedroom, 1-bath additional dwelling unit available for lease starting September 15 in the highly desirable Westdale neighbourhood. Only 2 years old, this beautifully maintained unit offers contemporary finishes, plenty of natural light, a walk in closet, a cat litter cubby, a private porch, and outdoor space perfect for relaxing or entertaining. Includes parking for 1 vehicle and is pet-friendly! Utilities are extra. This home is ideal for professionals. The Westdale / Princess Point area is truly a nature lover’s dream. It boasts top-rated schools, beautiful parks, miles and miles of RBG forests and just down the hill are extensive waterfront walking/biking trails leading all the way to Bayfront & Pier 4 Parks. Just a short stroll through the park will bring you to the Westdale shopping district with its wonderful boutiques, restaurants, foodie destinations, coffee shops, public library & traditional 1930's movie theatre. (id:66779)
Rooms
| Kitchen | Main level | 13'7'' x 25'7'' |
| 3pc Bathroom | Main level | — |
| Bedroom | Second level | 10'8'' x 11'6'' |
| Foyer | Main level | 6'3'' x 4'6'' |
Details
- Sewer
- Municipal sewage system
- Cooling
- Ductless
- Heating
- Heat Pump
- List aor
- Cornerstone
- Stories
- 2
- Basement
- Unfinished, Crawl space
- Appliances
- Washer, Refrigerator, Dishwasher, Stove, Dryer, Microwave, Window Coverings, Microwave Built-in
- Directions
- Longwood to Norwood to Kenmore
- Fireplace
- No
- Lot features
- Conservation/green belt, Sump Pump
- Water source
- Municipal water
- Structure type
- House
- Community features
- Quiet Area, Community Centre
- Foundation details
- Wood
- Zoning description
- R
- Bedrooms above grade
- 1
- Bedrooms below grade
- 0
- Property attached
- No
- Above grade finished area
- 620
- Association fee includes
- Landscaping, Insurance
More in Hamilton




The trademarks REALTOR®, REALTORS®, and the REALTOR® logo are controlled by The Canadian Real Estate Association (CREA) and identify real estate professionals who are members of CREA. The trademarks MLS®, Multiple Listing Service® and the associated logos are owned by CREA and identify the quality of services provided by real estate professionals who are members of CREA. Listing data is provided by the REALTOR.ca Data Distribution Facility (DDF®) and is deemed reliable but is not guaranteed accurate by CREA.