 1 / 25
269 MILESTONE CRESCENT
Aurora (Aurora Village), Ontario, L4G3M2
$558,888
Bedrooms
4
Bathrooms
2
Parking
2
About this property
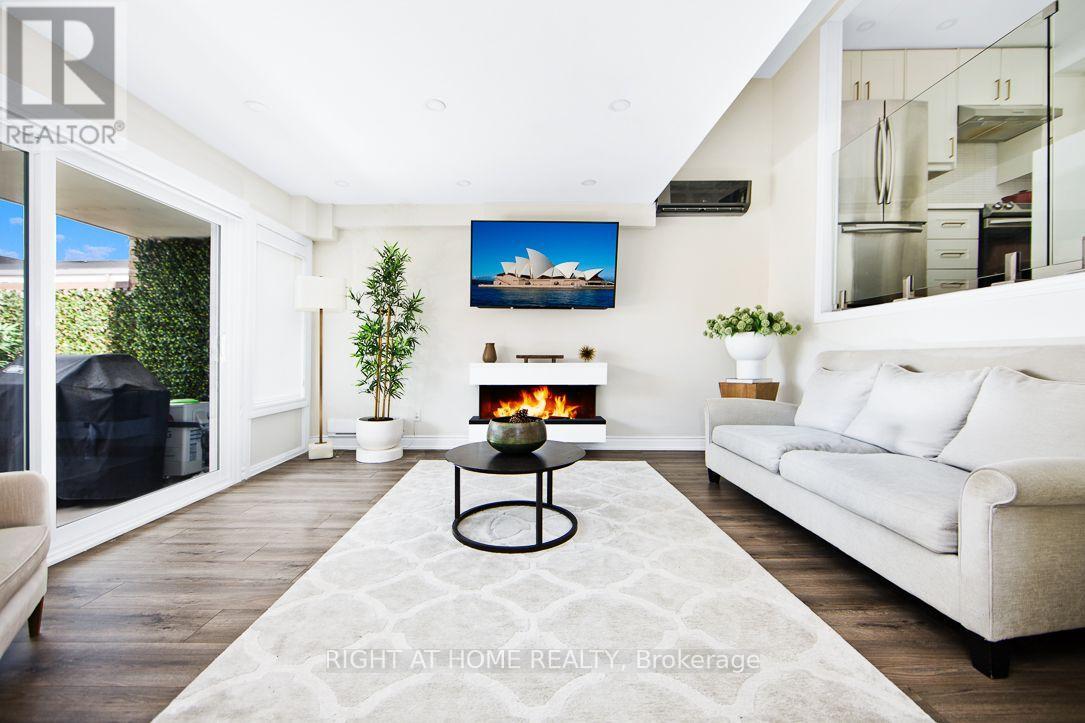
Welcome to this extensively renovated 3+1-bedroom end-unit townhome backing onto greenspace in a well-connected Aurora community with an outdoor pool. Thoughtfully upgraded throughout, this bright and spacious home offers a sophisticated open-concept design, modern laminate flooring and a sun-filled living area with a walkout to a private terrace-perfect for relaxing or entertaining. The showpiece kitchen features waterfall-edge quartz countertops, a breakfast bar, under-cabinet lighting and new appliances. An electric fireplace adds warmth and ambience, while two efficient wall-mounted heating and cooling units provide year-round comfort. Additional updates include recently replaced windows and doors, custom-finished closets (2023), contemporary blinds (2023) and glass shower doors. The versatile +1 provides an ideal home office, guest room or fitness space. Tandem parking accommodates two vehicles. Conveniently located near transit, Aurora GO Station, schools, shopping, parks and major commuter routes. Exceptional outdoor space, extensive upgrades and a peaceful green setting make this end unit a standout, move in and enjoy! (id:66779)
Rooms
| Living room | Main level | — |
| Kitchen | In between | — |
| Dining room | In between | — |
| Primary Bedroom | Third level | — |
| Bedroom 2 | Second level | — |
| Bedroom 3 | Second level | — |
| Bedroom 4 | Ground level | — |
| Laundry room | Lower level | — |
Details
- Cooling
- Wall unit
- Heating
- Baseboard heaters, Electric
- List aor
- Toronto
- Basement
- Finished, N/A
- Flooring
- Laminate, Ceramic
- Appliances
- Washer, Refrigerator, Dishwasher, Stove, Dryer
- Directions
- Yonge & Wellington
- Fireplace
- Yes
- Lot features
- Ravine
- Pool features
- Outdoor pool
- Structure type
- Row / Townhouse
- Association fee
- 768.72
- Association name
- First Service Residential
- Fireplaces total
- 1
- Parking features
- Carport, No Garage
- Tax annual amount
- 2,066.68
- Building features
- Visitor Parking
- Exterior features
- Brick, Aluminum siding
- Community features
- School Bus, Community Centre, Pets Allowed With Restrictions
- Architectural style
- Multi-level
- Bedrooms above grade
- 3
- Bedrooms below grade
- 1
- Property attached
- Yes
- Association fee includes
- Common Area Maintenance, Water, Insurance, Parking
- Association fee frequency
- Monthly
More in Aurora

The trademarks REALTOR®, REALTORS®, and the REALTOR® logo are controlled by The Canadian Real Estate Association (CREA) and identify real estate professionals who are members of CREA. The trademarks MLS®, Multiple Listing Service® and the associated logos are owned by CREA and identify the quality of services provided by real estate professionals who are members of CREA. Listing data is provided by the REALTOR.ca Data Distribution Facility (DDF®) and is deemed reliable but is not guaranteed accurate by CREA.