 1 / 15
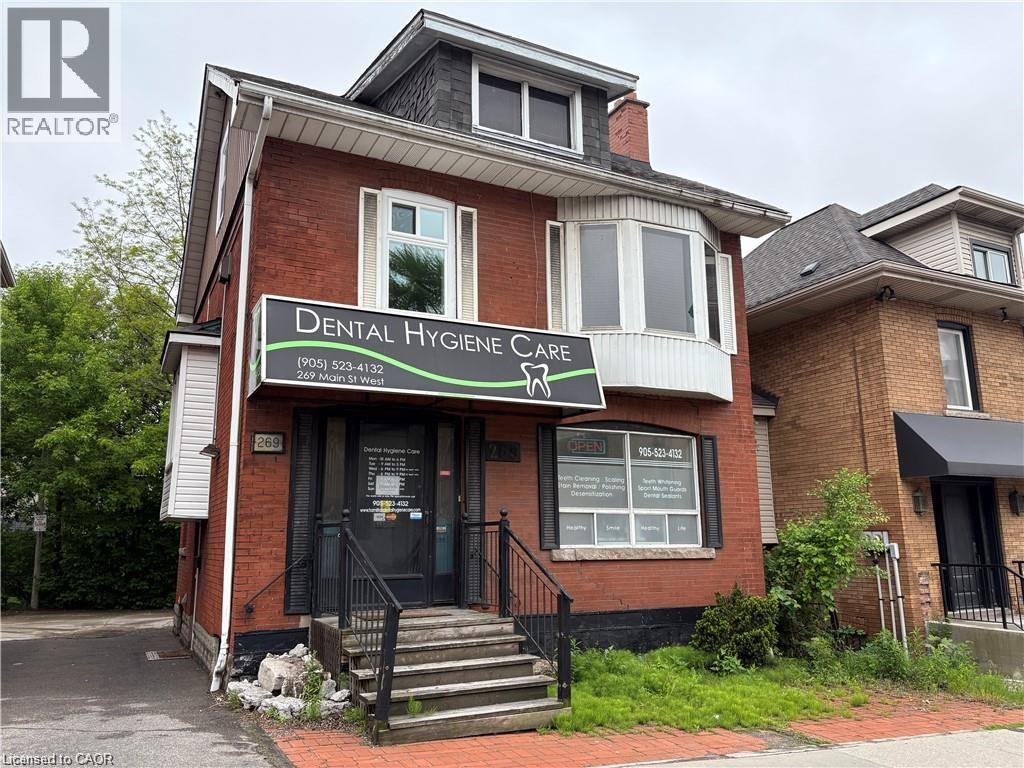
269 MAIN Street W Unit# 2F & 3F
Hamilton, Ontario, L8P1J5
Price on request
Bedrooms
2
Bathrooms
1
Living area
950 square feet
Parking
1
Lot size
0 acres
About this property
Welcome to 269 Main Street West, Hamilton! This bright and spacious apartment offers 2 bedrooms plus a den, with the den easily functioning as a third bedroom, home office, or study space. Featuring a functional layout, large windows that fill the home with natural light, generous principal rooms, and a well-appointed kitchen, this unit provides comfortable living in a highly convenient location. The updated bathroom and flooring add a modern touch, while the versatile floor plan is ideal for professionals, students, families, or roommates. Situated in the heart of Hamilton, you'll be just steps from public transit, hospitals, restaurants, shopping, and downtown amenities, with McMaster University only minutes away. A fantastic opportunity to lease a spacious and flexible home in one of Hamilton's most accessible neighbourhoods. (id:66779)
Rooms
| Storage | Third level | 7'2'' x 6'9'' |
| Living room | Third level | 15'11'' x 15'0'' |
| Bedroom | Third level | 9'7'' x 14'10'' |
| Bedroom | Second level | 11'0'' x 10'4'' |
| Family room | Second level | 10'5'' x 14'6'' |
| Kitchen | Second level | 9'6'' x 10'0'' |
| 4pc Bathroom | Second level | 6'0'' x 9'5'' |
Details
- Sewer
- Municipal sewage system
- Cooling
- Wall unit, Ductless
- Heating
- Heat Pump, Hot water radiator heat, Radiant heat, Electric
- List aor
- Cornerstone
- Stories
- 2.5
- Basement
- Partially finished, Full
- Appliances
- Washer, Refrigerator, Dishwasher, Stove, Dryer, Window Coverings
- Directions
- SOUTH SIDE OF MAIN ST W. BETWEEN LOCKE ST S & QUEEN ST S. 2ND HOUSE AFTER RAY ST S.
- Fireplace
- No
- Lot features
- Paved driveway
- Water source
- Municipal water
- Structure type
- House
- Parking features
- Open
- Exterior features
- Brick, Aluminum siding
- Security features
- Smoke Detectors
- Foundation details
- Block
- Lot size dimensions
- 0.06
- Zoning description
- c5
- Bedrooms above grade
- 2
- Bedrooms below grade
- 0
- Property attached
- No
- Above grade finished area
- 950
More in Hamilton




The trademarks REALTOR®, REALTORS®, and the REALTOR® logo are controlled by The Canadian Real Estate Association (CREA) and identify real estate professionals who are members of CREA. The trademarks MLS®, Multiple Listing Service® and the associated logos are owned by CREA and identify the quality of services provided by real estate professionals who are members of CREA. Listing data is provided by the REALTOR.ca Data Distribution Facility (DDF®) and is deemed reliable but is not guaranteed accurate by CREA.