 1 / 25
269 - 3060 CONSTITUTION BOULEVARD
Mississauga (Applewood), Ontario, L4Y3X8
$439,900
Bedrooms
3
Bathrooms
1
Parking
1
About this property
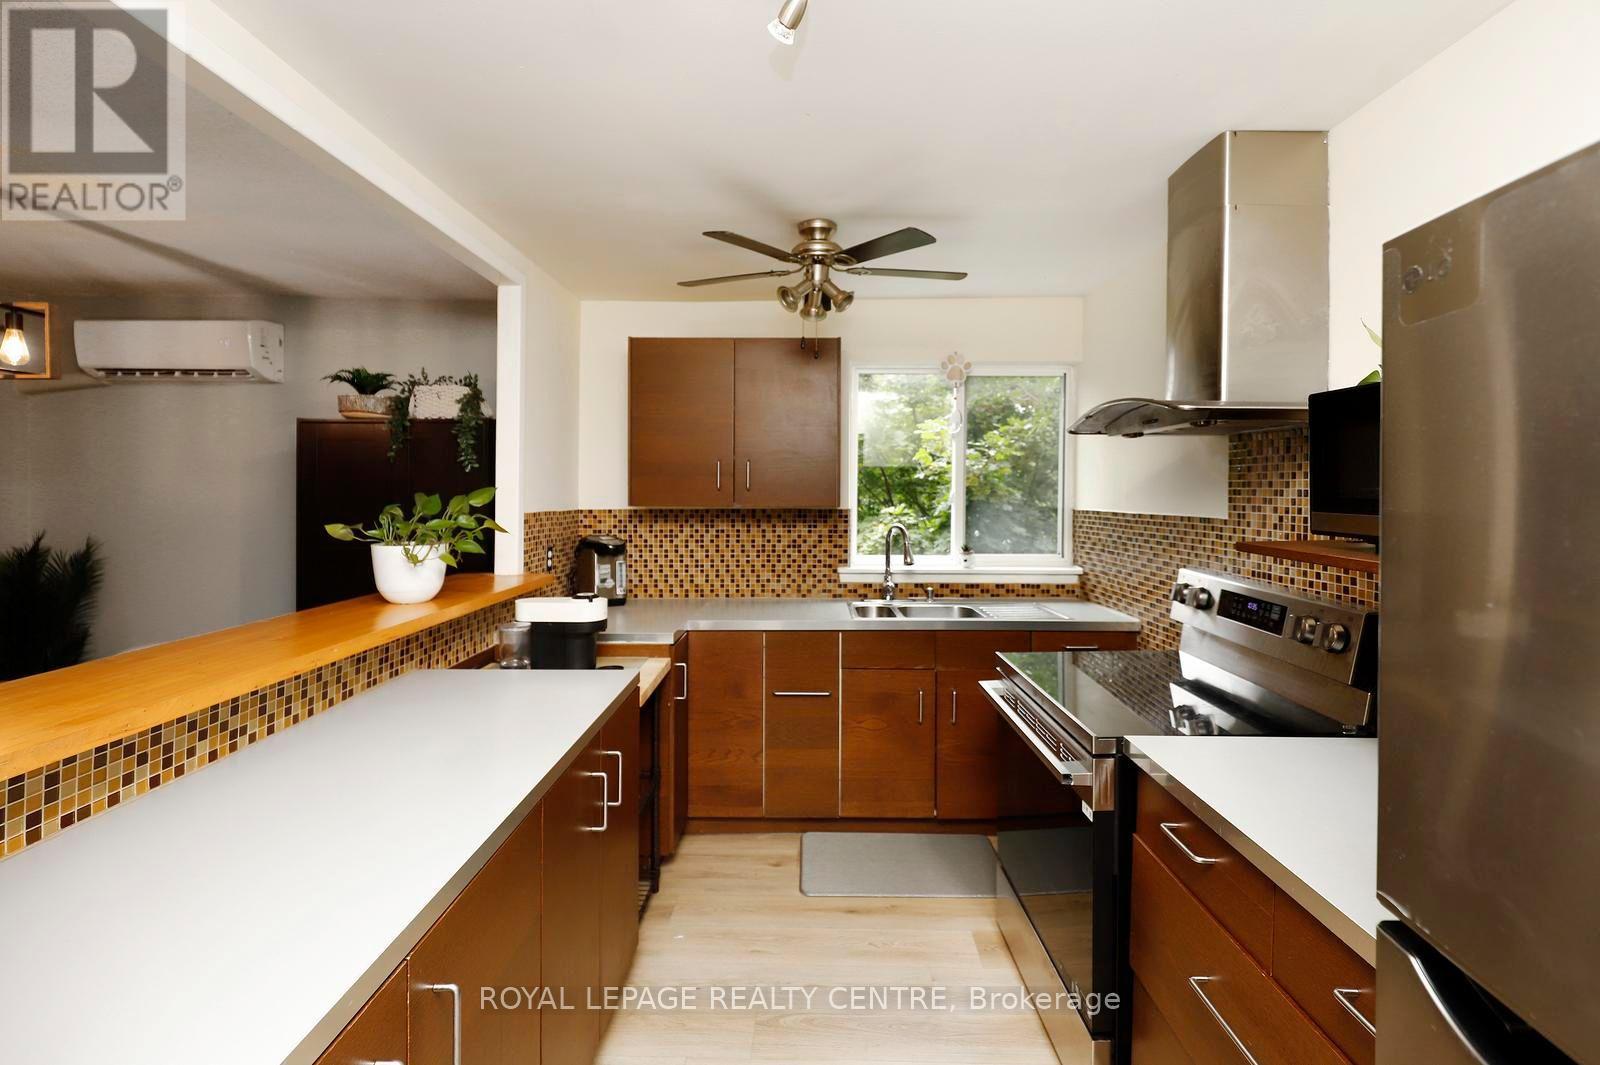
Absolutely Gorgeous Renovated 3 Bdrm Stacked Townhome In Applewood Heights! Large Balcony Overlooks Quiet Residential Street With Detached Homes. Open Concept Layout. Renovated Kitchen With Modern Cabinets, Countertops, Stainless Steel Appliances, Glass Mosaic Backsplash And Breakfast Bar. Laminate Floors Throughout. Newer Heat Pump/AC Unit (2023) With 3 Wall Units. Lots Of Storage Space. Recently Renovated Courtyard With Nice Interlocking, Flower Beds and Ramps. Maintenance Includes: Bell, Cable T.V. & Internet. Just Move In & Enjoy. Excellent Location! Walk To Schools, Park, Shopping And Transit. One Bus To Subway! Close To Go Train, Walmart, Costco. Minutes To Major Hwys 427, Qew &403. Just Move And Enjoy! (id:66779)
Rooms
| Living room | Main level | — |
| Dining room | Main level | — |
| Kitchen | Main level | — |
| Primary Bedroom | Second level | — |
| Bedroom 2 | Second level | — |
| Bedroom 3 | Second level | — |
| Utility room | Main level | — |
Details
- Cooling
- Wall unit
- Heating
- Heat Pump, Baseboard heaters, Electric
- List aor
- Toronto
- Stories
- 2
- Basement
- None
- Flooring
- Laminate
- Appliances
- Washer, Refrigerator, Stove, Dryer, Hood Fan
- Directions
- Dundas/Tomken
- Fireplace
- No
- Lot features
- Balcony, Carpet Free
- Structure type
- Row / Townhouse
- Association fee
- 721.84
- Association name
- Churchill McLaughlin Property Management Specialists Ltd
- Parking features
- Garage, Underground
- Tax annual amount
- 2,150
- Building features
- Visitor Parking
- Exterior features
- Stucco
- Community features
- School Bus, Pets Allowed With Restrictions
- Bedrooms above grade
- 3
- Property attached
- Yes
- Association fee includes
- Common Area Maintenance, Cable TV, Water, Insurance, Parking
- Association fee frequency
- Monthly
More in Mississauga




The trademarks REALTOR®, REALTORS®, and the REALTOR® logo are controlled by The Canadian Real Estate Association (CREA) and identify real estate professionals who are members of CREA. The trademarks MLS®, Multiple Listing Service® and the associated logos are owned by CREA and identify the quality of services provided by real estate professionals who are members of CREA. Listing data is provided by the REALTOR.ca Data Distribution Facility (DDF®) and is deemed reliable but is not guaranteed accurate by CREA.