 1 / 23
268 TROY STREET
Mississauga (Mineola), Ontario, L5G1S7
$748,800
Bedrooms
4
Bathrooms
2
Parking
5
About this property
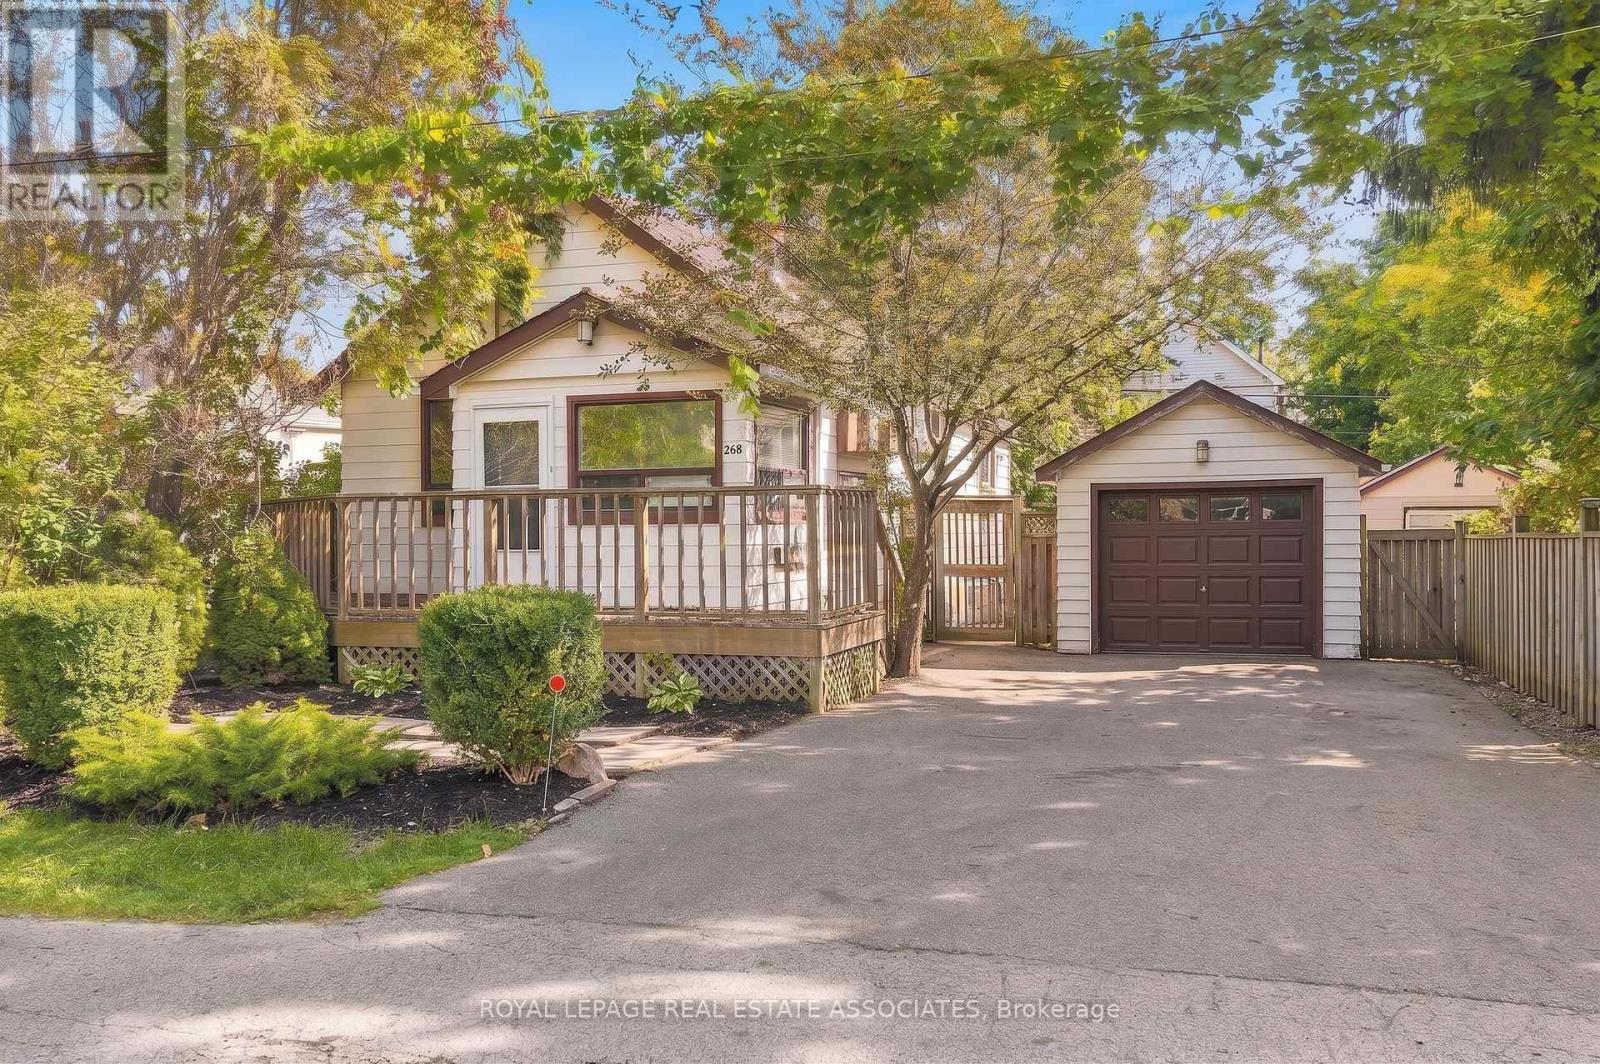
Live life by the park! This raised bungalow in prime Mineola East brings classic character and renovation potential to a 51 x 112 ft lot. With 2+2 bedrooms, 2 bathrooms and 1,181 sq ft of living space, it's an opportunity to make this bungalow your own. Laminate floors, freshly painted walls and a large living room window set the scene. Separate living and dining rooms plus a galley kitchen keep things classic. Downstairs offers 2 bedrooms, vinyl flooring, a wet bar, laundry and a 3-piece bath. A private backyard with a treehouse, detached 1-car garage and double-wide driveway round out the perks. Just a few steps to the best park in Mineola E, Close to schools, Lakeshore shops and restaurants, Port Credit's waterfront and the QEW. Bring your vision to life and join the other custom homes across the street. (id:66779)
Open houses
- 2026-10-0314:00:00.00 – 16:00:00.00
- 2026-10-0414:00:00.00 – 16:00:00.00
Rooms
| Living room | Main level | — |
| Dining room | Main level | — |
| Kitchen | Main level | — |
| Primary Bedroom | Main level | — |
| Bedroom | Main level | — |
| Bedroom | Lower level | — |
| Office | Lower level | — |
Details
- Sewer
- Sanitary sewer
- Cooling
- Window air conditioner
- Heating
- Forced air, Electric
- List aor
- Toronto
- Stories
- 1
- Basement
- Partial
- Flooring
- Laminate, Ceramic, Vinyl
- Appliances
- Washer, Refrigerator, Dishwasher, Stove, Dryer, Window Coverings
- Directions
- Lakeshore Rd E/Crossfield Bend
- Fireplace
- No
- Water source
- Municipal water
- Structure type
- House
- Parking features
- Detached Garage, Garage
- Tax annual amount
- 6,037.85
- Foundation details
- Block
- Lot size dimensions
- 51 x 112 FT
- Zoning description
- R4
- Architectural style
- Raised bungalow
- Bedrooms above grade
- 2
- Bedrooms below grade
- 2
- Property attached
- No
More in Mississauga

The trademarks REALTOR®, REALTORS®, and the REALTOR® logo are controlled by The Canadian Real Estate Association (CREA) and identify real estate professionals who are members of CREA. The trademarks MLS®, Multiple Listing Service® and the associated logos are owned by CREA and identify the quality of services provided by real estate professionals who are members of CREA. Listing data is provided by the REALTOR.ca Data Distribution Facility (DDF®) and is deemed reliable but is not guaranteed accurate by CREA.