 1 / 25
266 LIMERIDGE Road E Unit# 1
Hamilton, Ontario, L9A2S7
Price on request
Bedrooms
2
Bathrooms
1
Living area
1,100 square feet
Parking
1
Year built
1993
About this property
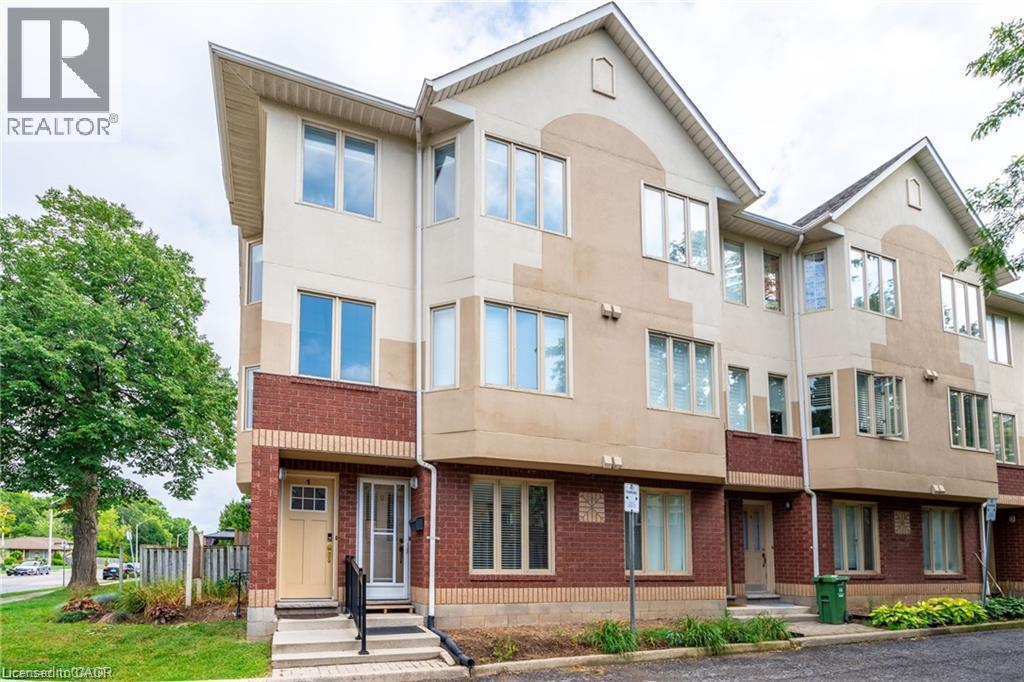
Location Location Location! This 2 Bed townhouse is available for rent October 1st! Featuring a spacious main floor with patio doors off the living room leading to your own private balcony. Off the living room is your eat in kitchen with stainless steel appliances. The upper level has 2 good sized bedrooms, a 4 PCE bathroom and laundry. One parking spot is included. In an excellent location close to everything, including: Limeridge Mall, Restaurants, Hwy 403, Shops, Parks, Schools, Major Transit Hub, The Link and Fortinos. Photos are taken prior to current tenant living there. (id:66779)
Rooms
| 4pc Bathroom | Third level | 7'0'' x 7'0'' |
| Bedroom | Third level | 10'5'' x 14'6'' |
| Primary Bedroom | Third level | 12'8'' x 16'6'' |
| Living room | Main level | 17'2'' x 14'6'' |
| Eat in kitchen | Second level | 16'3'' x 14'6'' |
Details
- Sewer
- Municipal sewage system
- Cooling
- Central air conditioning
- Heating
- Forced air
- List aor
- Cornerstone
- Stories
- 3
- Basement
- None
- Utilities
- Natural Gas
- Year built
- 1,993
- Appliances
- Washer, Refrigerator, Central Vacuum, Dishwasher, Stove, Dryer, Window Coverings
- Directions
- Upper Wellington to Limeridge Rd
- Fireplace
- No
- Lot features
- Balcony
- Water source
- Municipal water
- Structure type
- Row / Townhouse
- Parking features
- Open
- Exterior features
- Brick, Stucco, Vinyl siding
- Community features
- Quiet Area
- Foundation details
- Block
- Zoning description
- RU
- Bedrooms above grade
- 2
- Bedrooms below grade
- 0
- Property attached
- Yes
- Above grade finished area
- 1,100
- Association fee includes
- Water
More in Hamilton


The trademarks REALTOR®, REALTORS®, and the REALTOR® logo are controlled by The Canadian Real Estate Association (CREA) and identify real estate professionals who are members of CREA. The trademarks MLS®, Multiple Listing Service® and the associated logos are owned by CREA and identify the quality of services provided by real estate professionals who are members of CREA. Listing data is provided by the REALTOR.ca Data Distribution Facility (DDF®) and is deemed reliable but is not guaranteed accurate by CREA.