 1 / 25
2659 CONSTABLE ROAD
Mississauga (Clarkson), Ontario, L5J1W3
$997,000
Bedrooms
3
Bathrooms
3
Parking
6
About this property
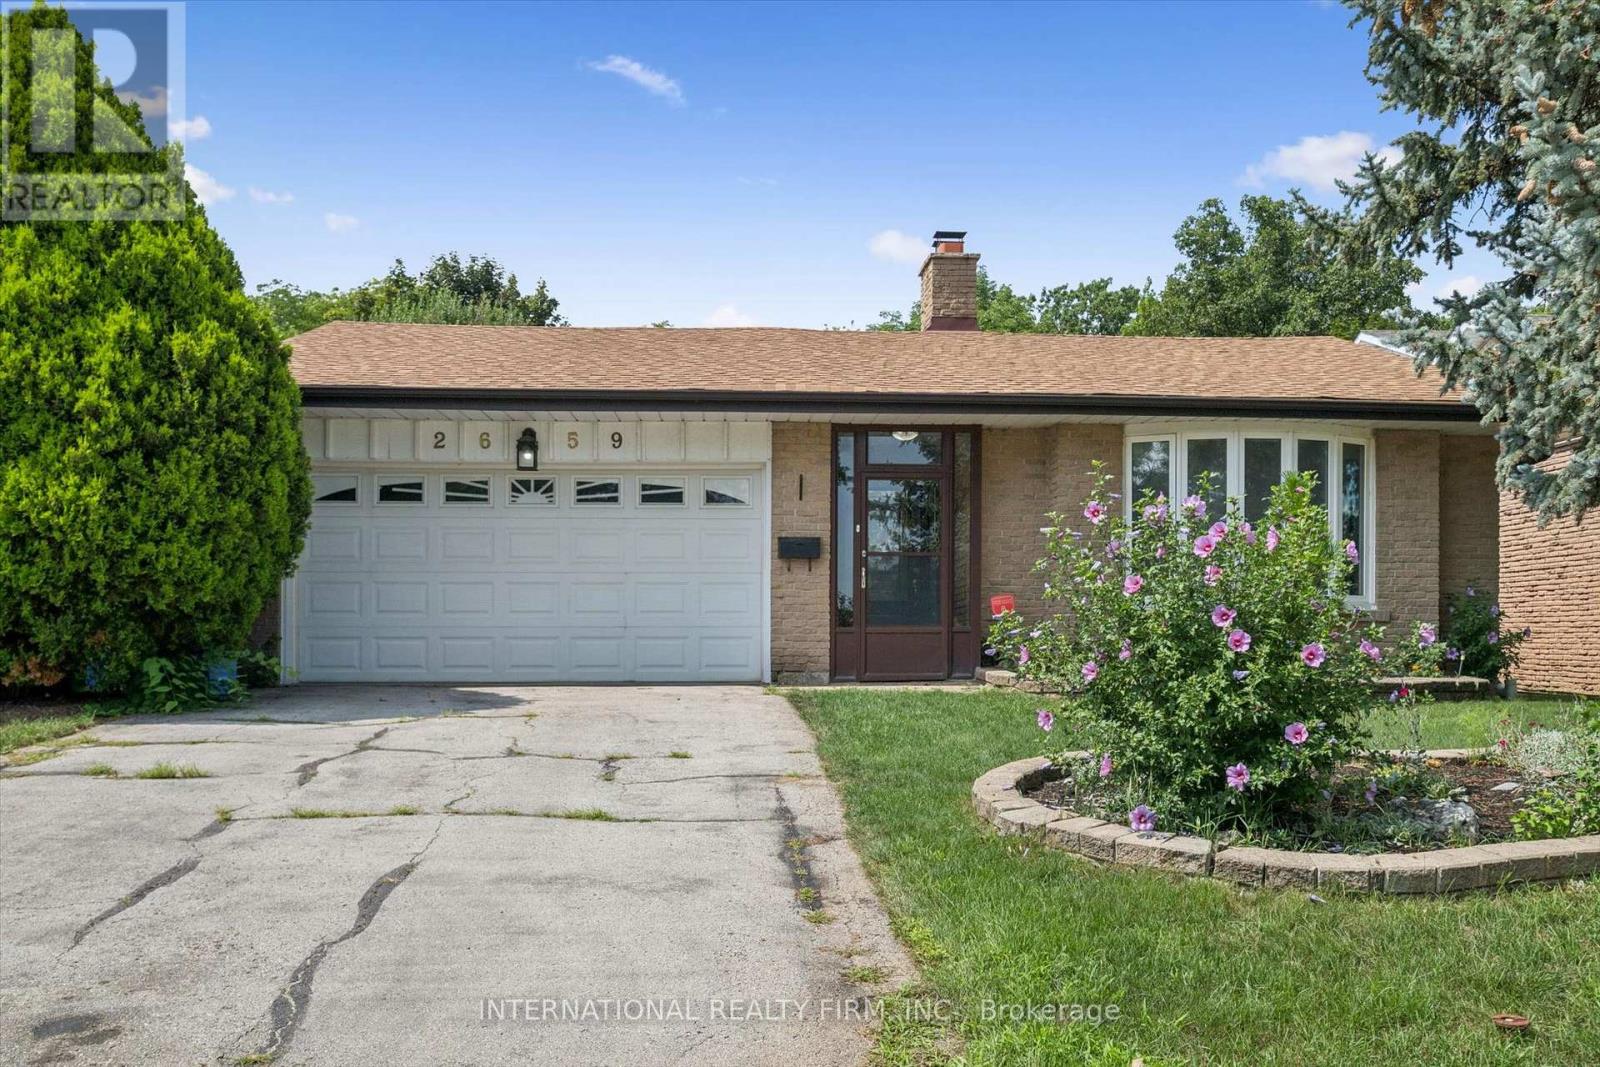
Welcome to this spacious, well-maintained bungalow in the highly desirable Clarkson neighborhood. This 3 bedroom, 3 bathroom home features an attached double car garage, kitchen with granite counters, gas stove, main floor laundry, a backyard with gorgeous flower garden and a heated, saltwater inground pool with large stamped concrete patio. The finished basement can be converted back with a separate entrance, complete with a rec room, powder room, 2nd kitchen, 2nd laundry room and ample storage space. The main bathroom has also been recently renovated (2025), furnace (2020), washer/dryer on main floor (2026). This is your opportunity to move in to this home and put your personal touches, that is suitable for families, downsizers, and multigenerational buyers! (id:66779)
Rooms
| Living room | Main level | — |
| Family room | Basement | — |
| Laundry room | Basement | — |
| Workshop | Basement | — |
| Dining room | Main level | — |
| Bedroom | Main level | — |
| Bedroom 2 | Main level | — |
| Bedroom 3 | Main level | — |
| Kitchen | Main level | — |
| Laundry room | Main level | — |
| Recreational, Games room | Basement | — |
| Kitchen | Basement | — |
| Games room | Basement | — |
Details
- Sewer
- Sanitary sewer
- Cooling
- Central air conditioning
- Fencing
- Fenced yard
- Heating
- Forced air, Natural gas
- List aor
- Toronto
- Stories
- 1
- Tax year
- 2,025
- Basement
- Finished, Separate entrance, N/A, N/A
- Flooring
- Hardwood, Laminate
- Appliances
- Water meter, Dishwasher, Two stoves, Window Coverings, Garage door opener, Water Heater, Two Refrigerators
- Directions
- Cross Streets: Winston Churchill/Truscott. ** Directions: Winston Churchill to Stockholm Rd.
- Fireplace
- Yes
- Water source
- Municipal water
- Pool features
- Inground pool
- Structure type
- House
- Fireplaces total
- 1
- Parking features
- Attached Garage, Garage
- Tax annual amount
- 7,619.57
- Building features
- Fireplace(s)
- Exterior features
- Brick
- Security features
- Alarm system
- Community features
- Community Centre
- Foundation details
- Concrete
- Lot size dimensions
- 47.7 x 120 FT
- Architectural style
- Bungalow
- Bedrooms above grade
- 3
- Property attached
- No
More in Mississauga




The trademarks REALTOR®, REALTORS®, and the REALTOR® logo are controlled by The Canadian Real Estate Association (CREA) and identify real estate professionals who are members of CREA. The trademarks MLS®, Multiple Listing Service® and the associated logos are owned by CREA and identify the quality of services provided by real estate professionals who are members of CREA. Listing data is provided by the REALTOR.ca Data Distribution Facility (DDF®) and is deemed reliable but is not guaranteed accurate by CREA.