 1 / 25
265 HORSHAM AVENUE
Toronto (Willowdale West), Ontario, M2R1G5
$999,000
Bedrooms
3
Bathrooms
3
Parking
7
About this property
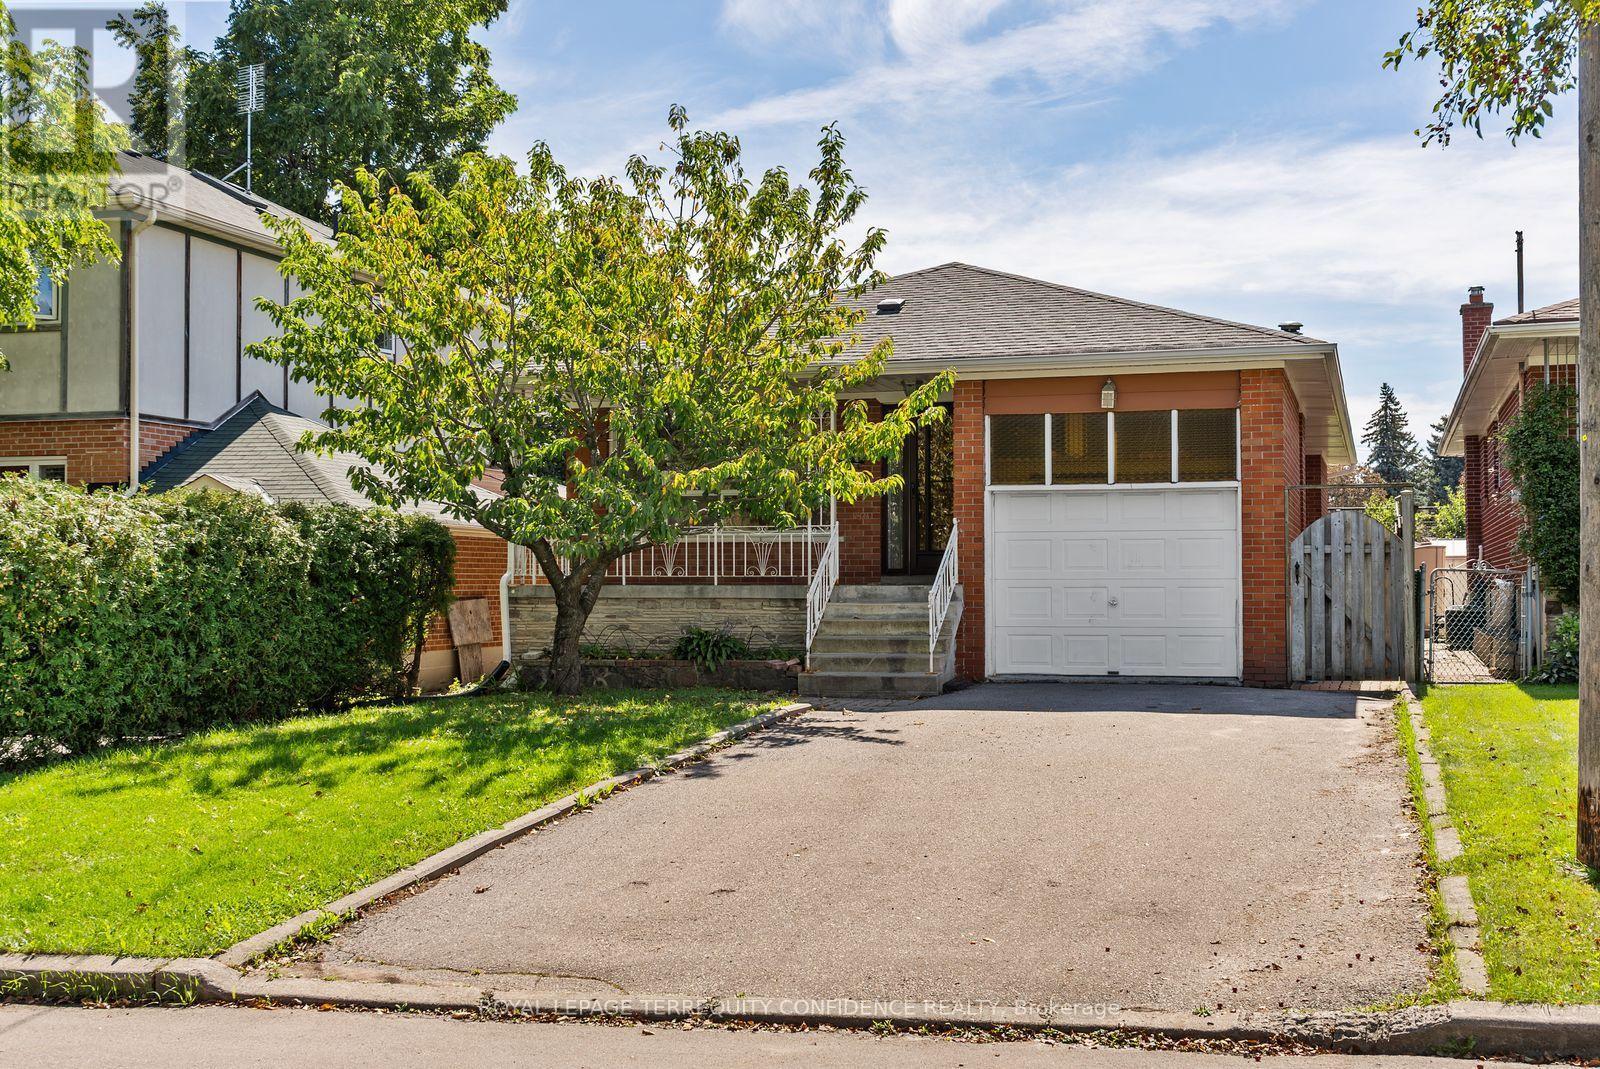
Beautiful investment opportunity at this well-maintained bungalow, in the heart of Willowdale West! This 3 bedroom property, located on a quiet, tree-lined, and highly sought-after street, provides ample living space with easy access to Yonge St. Welcome to 265 Horsham Avenue, featuring a brightly-lit and spacious interior. The main floor offers hardwood floors throughout, with welcoming living & dining rooms, a sizeable kitchen, three well-appointed bedrooms, and two baths! The finished basement, complete with a separate entrance, sitting room and additional kitchen, provides an abundance of living space and personal privacy - and is a fantastic opportunity for rental income OR for large families. Further, enjoy the large recreation room, with a cozy fireplace & stylish wet bar! With only a minute's walk to multiple parks, schools, TTC/transit, and with easy access to Finch Station, major shopping centers, fine dining & restaurants, community centres, and multiple more amenities! Whether you're looking to generate strong rental income, renovate to your taste, or build new, this property presents an exceptional opportunity. Book your personal showing today! (id:66779)
Open houses
- 2026-09-1914:30:00.00 – 16:30:00.00
- 2026-09-2014:30:00.00 – 16:30:00.00
Rooms
| Living room | Main level | — |
| Dining room | Main level | — |
| Kitchen | Main level | — |
| Primary Bedroom | Main level | — |
| Bedroom 2 | Main level | — |
| Bedroom 3 | Main level | — |
| Recreational, Games room | Basement | — |
| Kitchen | Basement | — |
| Sitting room | Basement | — |
Details
- Sewer
- Sanitary sewer
- Cooling
- Central air conditioning
- Heating
- Forced air, Natural gas
- List aor
- Toronto
- Stories
- 1
- Basement
- Finished, Separate entrance, N/A, N/A
- Flooring
- Hardwood, Ceramic
- Appliances
- Central Vacuum, Window Coverings
- Directions
- Cross Streets: Finch/Senlac. ** Directions: Head south on Senlac Rd from Finch Ave. Turn right onto Horsham Ave.
- Fireplace
- Yes
- Lot features
- Conservation/green belt
- Water source
- Municipal water
- Structure type
- House
- Parking features
- Attached Garage, Garage
- Tax annual amount
- 7,239
- Building features
- Fireplace(s)
- Exterior features
- Brick
- Security features
- Smoke Detectors
- Community features
- Community Centre
- Foundation details
- Concrete
- Lot size dimensions
- 38 x 132.7 FT
- Architectural style
- Bungalow
- Bedrooms above grade
- 3
- Property attached
- No
More in Toronto




The trademarks REALTOR®, REALTORS®, and the REALTOR® logo are controlled by The Canadian Real Estate Association (CREA) and identify real estate professionals who are members of CREA. The trademarks MLS®, Multiple Listing Service® and the associated logos are owned by CREA and identify the quality of services provided by real estate professionals who are members of CREA. Listing data is provided by the REALTOR.ca Data Distribution Facility (DDF®) and is deemed reliable but is not guaranteed accurate by CREA.