 1 / 13
264 THAYER Avenue Unit# LOWER
Hamilton, Ontario, L9A1J7
Price on request
Bedrooms
2
Bathrooms
1
Living area
700 square feet
About this property
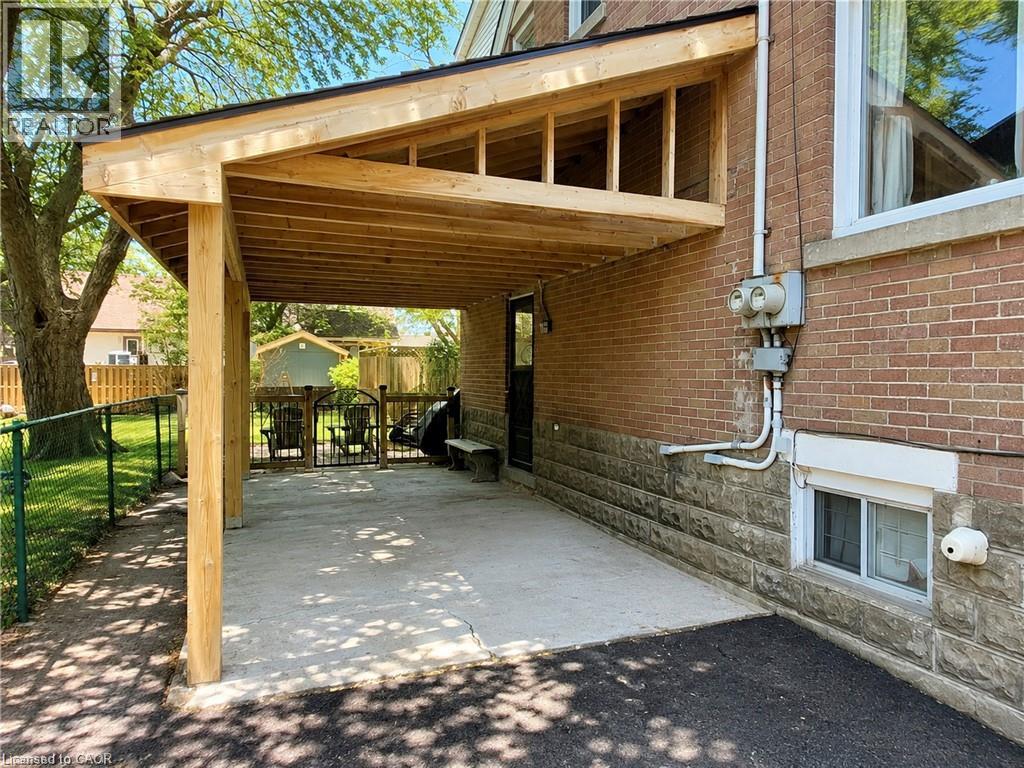
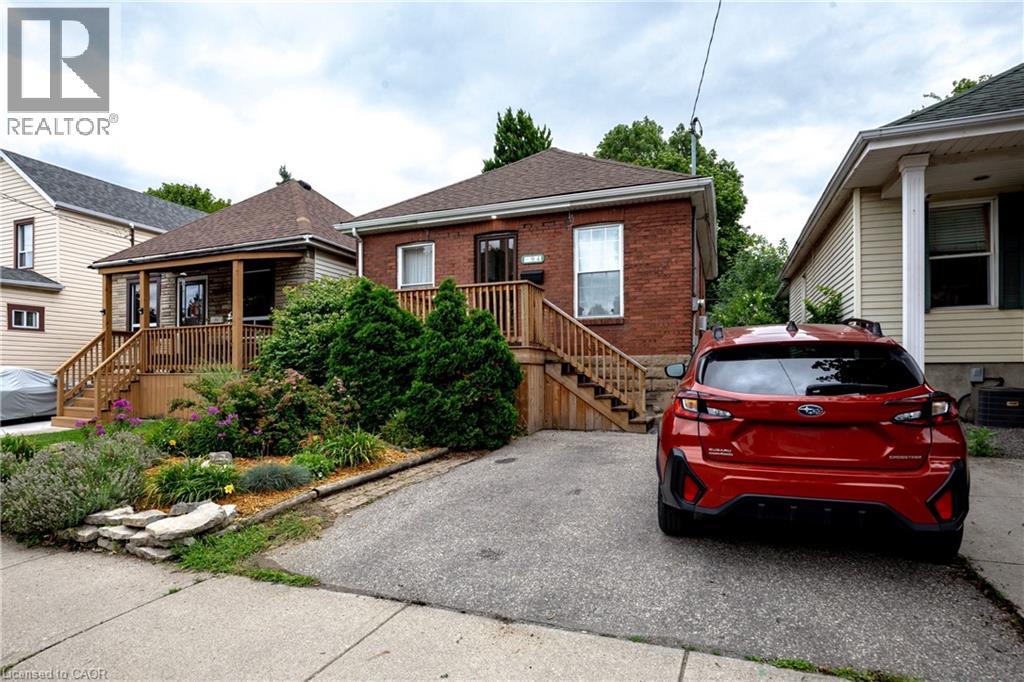
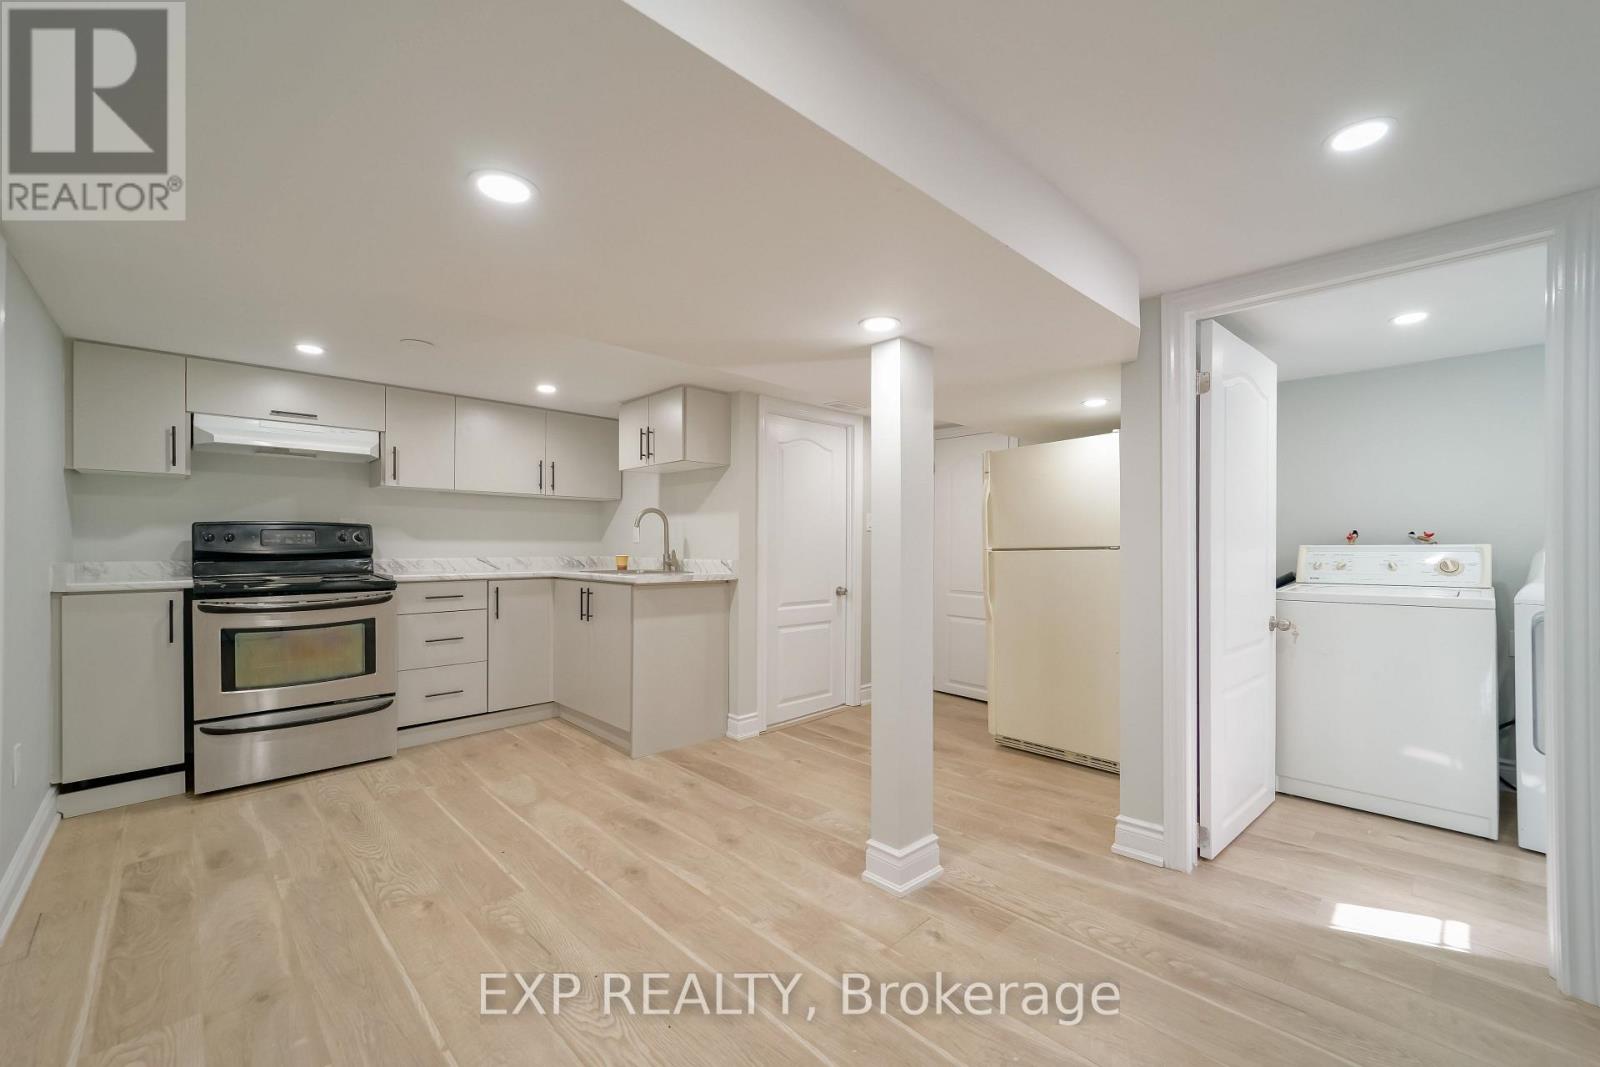
Beautifully renovated 2-bedroom lower-level unit offering approximately 700 sq. ft. of modern living space in a quiet Hamilton Mountain neighbourhood. This bright and functional home features a modern kitchen with stainless steel fridge, stove and dishwasher, in-suite laundry, and a 3-piece bathroom. Enjoy a shared backyard space and convenient street parking. Ideally located just minutes from Mohawk College, transit, shopping, restaurants and everyday amenities (id:66779)
Rooms
| 3pc Bathroom | Lower level | — |
| Bedroom | Lower level | 9'0'' x 8'1'' |
| Bedroom | Lower level | 7'6'' x 11'3'' |
| Living room/Dining room | Lower level | 13'1'' x 17'6'' |
| Kitchen | Lower level | 8'7'' x 12'10'' |
Details
- Sewer
- Municipal sewage system
- Cooling
- Central air conditioning
- Heating
- Heat Pump, Baseboard heaters, Electric
- List aor
- Cornerstone
- Stories
- 1
- Basement
- None
- Appliances
- Washer, Refrigerator, Dishwasher, Stove, Dryer
- Directions
- Upper Wellington and Thayer
- Fireplace
- No
- Lot features
- Southern exposure, Paved driveway, No Pet Home
- Water source
- Municipal water
- Structure type
- Apartment
- Exterior features
- Brick, Aluminum siding
- Community features
- Community Centre
- Foundation details
- Block
- Zoning description
- C
- Architectural style
- Other
- Bedrooms above grade
- 0
- Bedrooms below grade
- 2
- Property attached
- Yes
- Above grade finished area
- 0
- Association fee includes
- Insurance
- Below grade finished area
- 700
More in Hamilton

The trademarks REALTOR®, REALTORS®, and the REALTOR® logo are controlled by The Canadian Real Estate Association (CREA) and identify real estate professionals who are members of CREA. The trademarks MLS®, Multiple Listing Service® and the associated logos are owned by CREA and identify the quality of services provided by real estate professionals who are members of CREA. Listing data is provided by the REALTOR.ca Data Distribution Facility (DDF®) and is deemed reliable but is not guaranteed accurate by CREA.