 1 / 25
264 BRITANNIA Avenue
Hamilton, Ontario, L8H1X8
$599,900
Bedrooms
4
Bathrooms
2
Living area
1,702 square feet
Parking
3
About this property
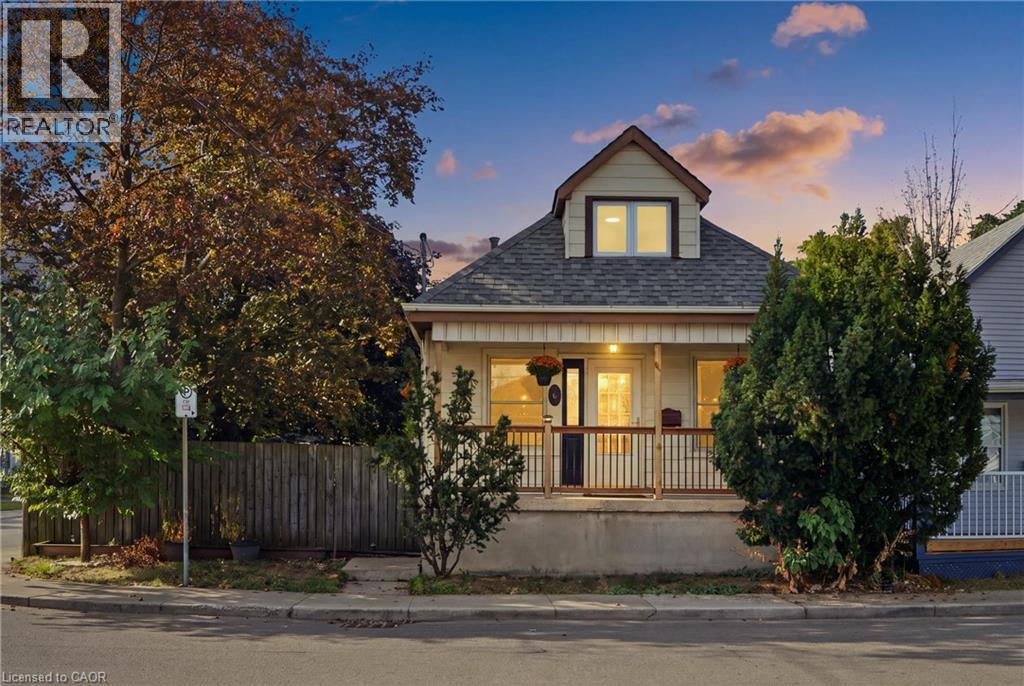
Welcome to 264 Britannia Avenue, a fully renovated, move-in-ready home in Hamilton's sought-after Homeside neighbourhood! This property has been updated top to bottom, featuring a renovated kitchen, refreshed bathrooms, new flooring, and fresh paint throughout. The main floor offers a comfortable bedroom, while upstairs you'll find a huge primary bedroom all to itself. The lower level impresses with two additional bedrooms, a full bathroom, a kitchenette, a second living room, its own laundry, and a private separate entrance. Perfect in-law or multi-generational potential for the right buyer. Major systems have been well maintained, including an upgraded 180-amp electrical panel (2016), and a newer roof (approx. 2022). The front porch received new fencing and railing just last summer. Set on a corner lot with a driveway and a detached garage with its own dedicated power, this home also comes with a hot tub, available to negotiate. Close to schools, shopping, and transit, a rare opportunity in this price point (id:66779)
Open houses
- 2026-10-0314:00:00.00 – 16:00:00.00
- 2026-10-0414:00:00.00 – 16:00:00.00
Rooms
| Bedroom | Basement | 7'9'' x 12'1'' |
| 3pc Bathroom | Basement | — |
| Laundry room | Basement | 10'0'' x 12'10'' |
| Utility room | Basement | 6'7'' x 9'10'' |
| Bedroom | Basement | 8'3'' x 15'3'' |
| Recreation room | Basement | 11'1'' x 17'4'' |
| Storage | Second level | 2'8'' x 12'0'' |
| Bedroom | Second level | 8'5'' x 31'1'' |
| 4pc Bathroom | Main level | — |
| Laundry room | Main level | — |
| Kitchen | Main level | 14'6'' x 18'7'' |
| Primary Bedroom | Main level | 8'2'' x 16'0'' |
| Living room | Main level | 10'10'' x 19'7'' |
Details
- Sewer
- Municipal sewage system
- Cooling
- Central air conditioning
- Heating
- Forced air, Natural gas
- List aor
- Cornerstone
- Stories
- 1.5
- Basement
- Finished, Full
- Appliances
- Washer, Refrigerator, Dishwasher, Stove, Dryer, Microwave Built-in
- Directions
- Kenilworth to Britannia Ave, corner of Britannia and Crosthwaithe North
- Fireplace
- No
- Lot features
- In-Law Suite
- Water source
- Municipal water
- Structure type
- House
- Parking features
- Detached Garage
- Tax annual amount
- 3,317
- Exterior features
- Aluminum siding, Vinyl siding, Metal
- Foundation details
- Block
- Zoning description
- C
- Architectural style
- Other
- Bedrooms above grade
- 2
- Bedrooms below grade
- 2
- Property attached
- No
- Above grade finished area
- 1,040
- Below grade finished area
- 662
More in Hamilton




The trademarks REALTOR®, REALTORS®, and the REALTOR® logo are controlled by The Canadian Real Estate Association (CREA) and identify real estate professionals who are members of CREA. The trademarks MLS®, Multiple Listing Service® and the associated logos are owned by CREA and identify the quality of services provided by real estate professionals who are members of CREA. Listing data is provided by the REALTOR.ca Data Distribution Facility (DDF®) and is deemed reliable but is not guaranteed accurate by CREA.