 1 / 25
263 LAUDER AVENUE
Toronto (Oakwood Village), Ontario, M6E3H5
$1,299,900
Bedrooms
4
Bathrooms
1
Parking
1
About this property
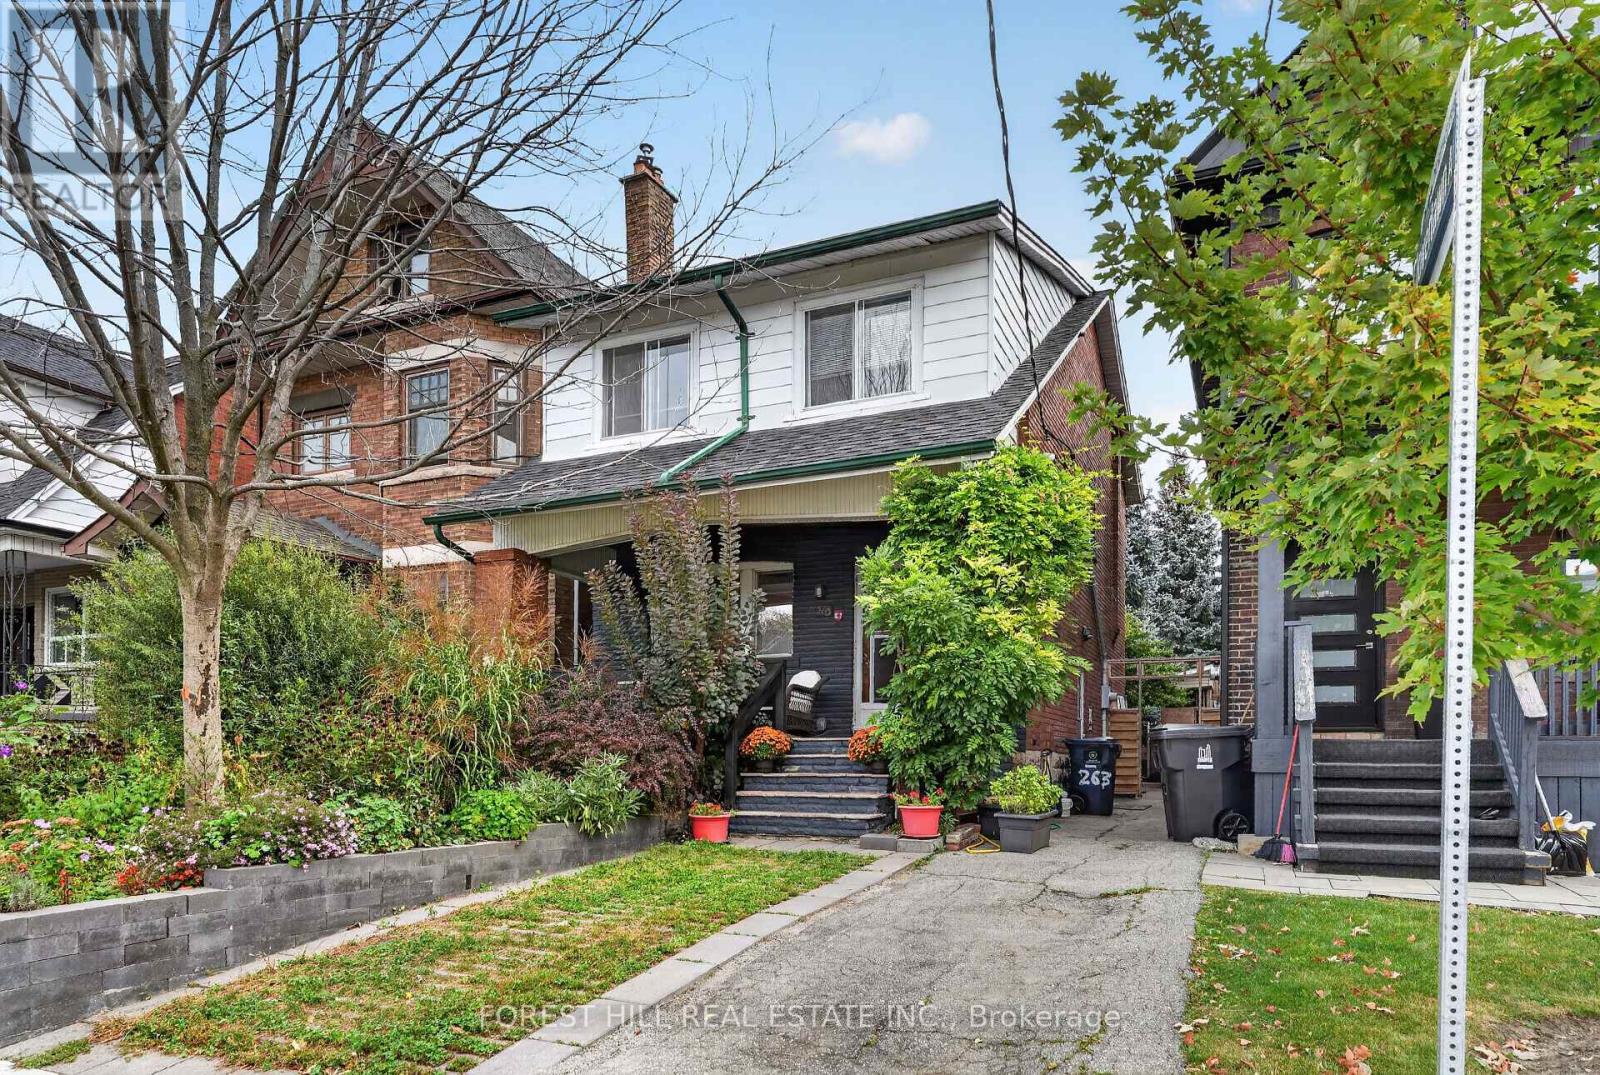
Rarely available St Clair Village century home. Solidly built 4 bedroom Detached two-story brick and stone family home a short walk from St clair shops and restaurants in Toronto's desirable St. Clair Village. Well maintained by long-time owners. Wide stone covered front porch. Original hardwood floors, baseboards & trim throughout. Original stained glass windows.Spacious Dining room with beamed ceilings and plate rail, double French doors opening to an English garden. Living room with a faux fireplace and large windows. Four good-sized bedrooms with large closets(3), well suited to shared living. Original built in storage for linens andessentials. Deep 25 x 120 ft lot with a mutual drive, permeable paver front pad parking (permit renewalrequired). Garage converted to a workshop with "roughed in electrical". Separate side entrance to high dry unfinished basement with potential for a future guest suite. High Efficiency Furnace and CAC. Upgraded 200amp electric panel. Sump Pump with battery backup. A wonderful mix of old world charm withmodern updates. (id:66779)
Rooms
| Living room | Main level | — |
| Dining room | Main level | — |
| Kitchen | Main level | — |
| Primary Bedroom | Second level | — |
| Bedroom 2 | Second level | — |
| Bedroom 3 | Second level | — |
| Bedroom 4 | Second level | — |
Details
- Sewer
- Sanitary sewer
- Cooling
- Central air conditioning
- Heating
- Forced air, Natural gas
- List aor
- Toronto
- Stories
- 2
- Basement
- Unfinished, Full
- Flooring
- Hardwood, Laminate
- Appliances
- Washer, Refrigerator, Gas stove(s), Dishwasher, Dryer, Window Coverings
- Directions
- Cross Streets: St Clair and Oakwood. ** Directions: One block North of St Clair.
- Fireplace
- No
- Lot features
- Carpet Free, Sump Pump
- Water source
- Municipal water
- Structure type
- House
- Parking features
- Detached Garage, Garage
- Tax annual amount
- 5,271
- Building features
- Fireplace(s)
- Exterior features
- Brick, Stone
- Community features
- Community Centre
- Foundation details
- Block
- Lot size dimensions
- 25 x 120 FT
- Bedrooms above grade
- 4
- Property attached
- No
More in Toronto




The trademarks REALTOR®, REALTORS®, and the REALTOR® logo are controlled by The Canadian Real Estate Association (CREA) and identify real estate professionals who are members of CREA. The trademarks MLS®, Multiple Listing Service® and the associated logos are owned by CREA and identify the quality of services provided by real estate professionals who are members of CREA. Listing data is provided by the REALTOR.ca Data Distribution Facility (DDF®) and is deemed reliable but is not guaranteed accurate by CREA.