 1 / 25
2621A KEELE STREET
Toronto (Maple Leaf), Ontario, M6L2P2
$988,800
Bedrooms
4
Bathrooms
4
Parking
3
About this property
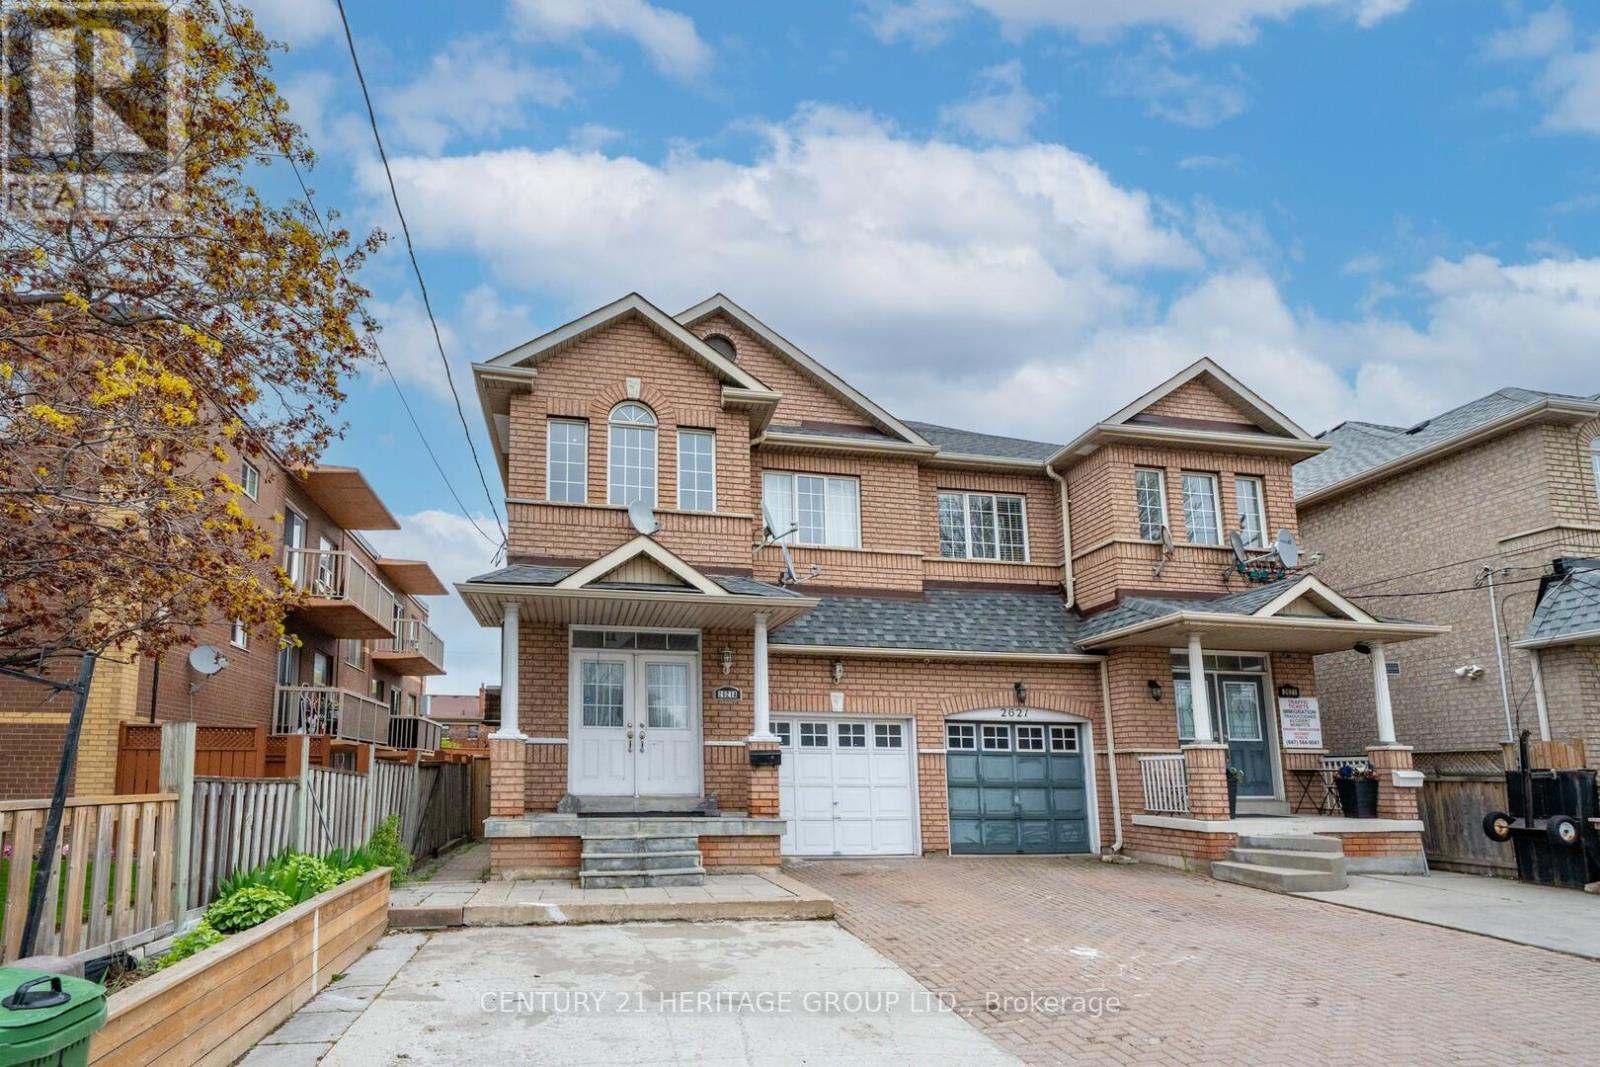
Welcome to this beautifully maintained family home in the highly sought after Maple Leaf community! Situated on a deep lot in one of Toronto's most convenient neighbourhoods, this spacious property offers the perfect blend of comfort, functionality, and future potential. Featuring large principal rooms, a bright and practical layout, hardwood floors throughout, and generous sized bedrooms, this home is ideal for growing families or savvy investors. The finished basement with a separate entrance provides excellent flexibility for extended family living or future income opportunities. Enjoy a private backyard perfect for entertaining, relaxing, or creating your own outdoor retreat. An attached garage and private driveway offer ample parking convenience. Located just minutes from Hwy 401, TTC, schools, parks, Humber River Hospital, shopping, restaurants, community centres, and all major amenities. Quick access to Yorkdale Mall, York University, downtown Toronto, and Pearson Airport makes this location exceptionally desirable for families and commuters alike. A fantastic opportunity to own a spacious home in a prime Toronto location with endless potential and outstanding value! (id:66779)
Rooms
| Primary Bedroom | Second level | — |
| Bedroom 4 | Second level | — |
| Bedroom 3 | Second level | — |
| Kitchen | Main level | — |
| Bedroom | Basement | — |
| Dining room | Main level | — |
| Family room | Main level | — |
| Bedroom | Basement | — |
| Bedroom 2 | Second level | — |
| Eating area | Main level | — |
Details
- Sewer
- Sanitary sewer
- Cooling
- Central air conditioning
- Fencing
- Fully Fenced
- Heating
- Forced air, Natural gas
- List aor
- Toronto
- Stories
- 2
- Basement
- Finished, Apartment in basement, Separate entrance, Walk out, N/A, N/A, N/A
- Flooring
- Hardwood
- Utilities
- Sewer, Electricity, Cable
- Appliances
- Washer, Refrigerator, Water meter, Dishwasher, Stove, Dryer, Hood Fan, Window Coverings, Garage door opener, Garage door opener remote(s)
- Directions
- Keele & 401
- Fireplace
- No
- Lot features
- Carpet Free, Gazebo
- Water source
- Municipal water
- Structure type
- House
- Parking features
- Attached Garage, Garage
- Tax annual amount
- 4,894
- Building features
- Separate Electricity Meters
- Exterior features
- Brick
- Security features
- Smoke Detectors, Monitored Alarm
- Community features
- School Bus
- Foundation details
- Concrete
- Lot size dimensions
- 24.7 x 134.8 FT
- Bedrooms above grade
- 3
- Bedrooms below grade
- 1
- Property attached
- Yes
More in Toronto




The trademarks REALTOR®, REALTORS®, and the REALTOR® logo are controlled by The Canadian Real Estate Association (CREA) and identify real estate professionals who are members of CREA. The trademarks MLS®, Multiple Listing Service® and the associated logos are owned by CREA and identify the quality of services provided by real estate professionals who are members of CREA. Listing data is provided by the REALTOR.ca Data Distribution Facility (DDF®) and is deemed reliable but is not guaranteed accurate by CREA.