 1 / 21
262 SENLAC ROAD
Toronto (Willowdale West), Ontario, M2R1P8
$2,750,000
Bedrooms
6
Bathrooms
6
Parking
4
About this property
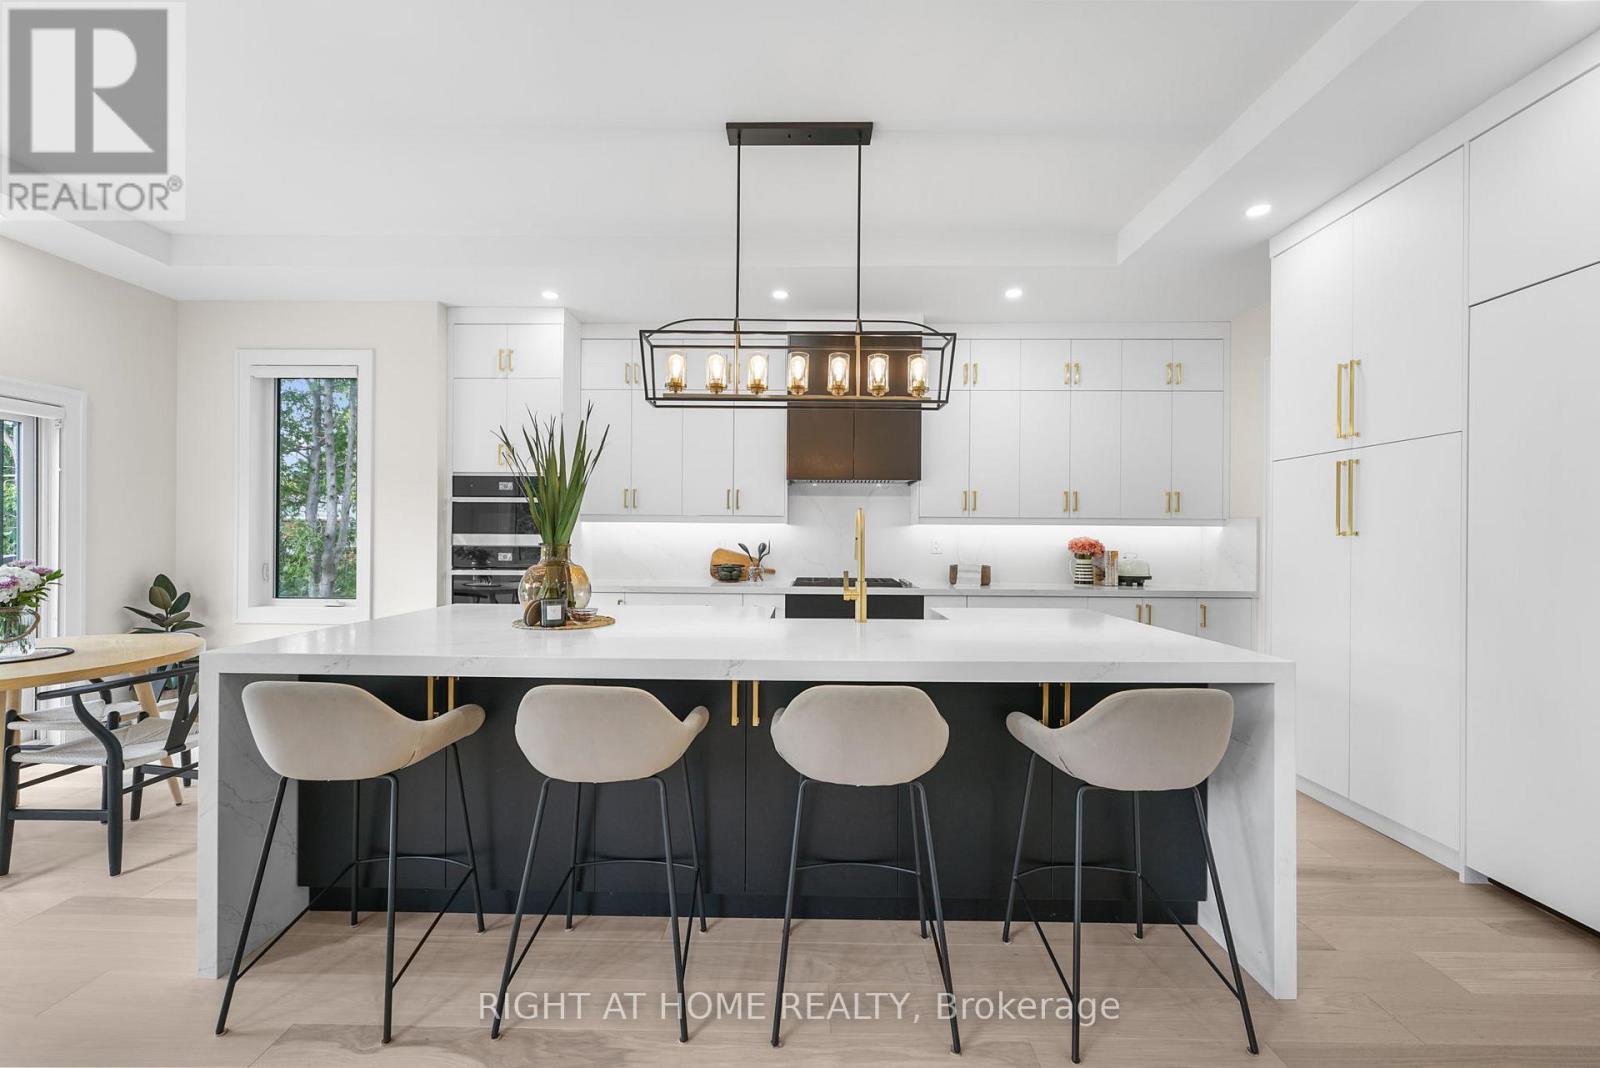
Experience contemporary executive living in prestigious Willowdale West with this stunning modern residence backing directly onto peaceful open space with no rear neighbors. The heart of the home is a chef's kitchen featuring custom cabinetry, premium high-end appliances, and a striking waterfall island, complemented on the main floor by an elegant private office. Upstairs, every bedroom includes its own dedicated ensuite, led by a primary retreat boasting custom walk-in closets and a spa-inspired bath with a soaker tub and rain shower. High-volume 11-foot ceilings elevate the fully finished basement, while modern essentials-including an EV outlet and central vacuum rough-in-complete this turnkey luxury offer. (id:66779)
Rooms
| Primary Bedroom | Second level | — |
| Bedroom 2 | Second level | — |
| Bedroom 3 | Second level | — |
| Bedroom 4 | Second level | — |
| Laundry room | Second level | — |
| Family room | Main level | — |
| Dining room | Main level | — |
| Kitchen | Main level | — |
| Living room | Main level | — |
| Recreational, Games room | Basement | — |
Details
- Sewer
- Sanitary sewer
- Cooling
- Central air conditioning
- Heating
- Forced air, Natural gas
- List aor
- Toronto
- Stories
- 2
- Basement
- Finished, Walk out, N/A
- Appliances
- Central Vacuum, Oven - Built-In, Water Heater - Tankless
- Directions
- Cross Streets: Yonge/Shepherd. ** Directions: West of Yonge. In Between Finch and Shepherd Ave.
- Fireplace
- Yes
- Lot features
- Paved yard, Carpet Free
- Water source
- Municipal water
- Structure type
- House
- Fireplaces total
- 3
- Parking features
- Garage
- Tax annual amount
- 15,579
- Building features
- Fireplace(s)
- Exterior features
- Brick, Stone
- Foundation details
- Concrete
- Lot size dimensions
- 43 x 138 FT
- Bedrooms above grade
- 4
- Bedrooms below grade
- 2
- Property attached
- No
More in Toronto




The trademarks REALTOR®, REALTORS®, and the REALTOR® logo are controlled by The Canadian Real Estate Association (CREA) and identify real estate professionals who are members of CREA. The trademarks MLS®, Multiple Listing Service® and the associated logos are owned by CREA and identify the quality of services provided by real estate professionals who are members of CREA. Listing data is provided by the REALTOR.ca Data Distribution Facility (DDF®) and is deemed reliable but is not guaranteed accurate by CREA.