 1 / 25
262 HIGHFIELD ROAD
Toronto (Greenwood-Coxwell), Ontario, M4L2V5
Price on request
Bedrooms
3
Bathrooms
1
Parking
1
About this property
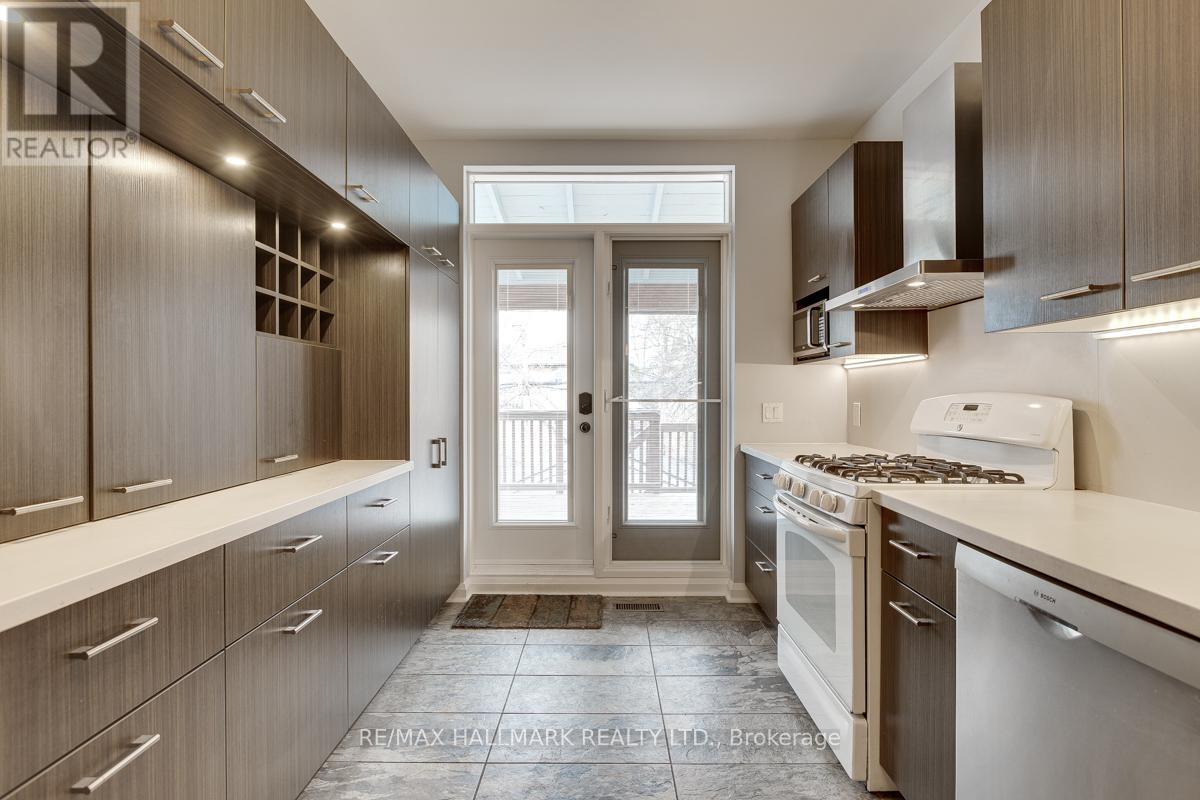
This Fantastic Home Is Located On One Of Leslieville's Most Desired Street's, A Buzzing & Vibrant Community (Think Street Parties & Neighbourhood Bbq's) That Just Happens To Be Nestled Between 2 Great Parks & All The Amenities. The Charm & Warmth Of This Light-Filled, Cozy Home Is Undeniable: Entertain Your Loved Ones From Your Open-Concept Main Floor While You Whip Up Delicious Feasts From The Comfort Of Your Upgraded Chef's Kitchen Featuring Gas Cooking, A B/In Pantry & High-End Appliances. Watch The Sun Set From The Comfort Of Your Walk-Out Deck Overlooking The Backyard & Delight In Knowing That Garage Parking Means Snow-Free Parking & an abundance of Storage. Spacious, Bright Bedrooms Provide The Perfect Space For Your Family To Grow In To. You're Steps From Gerrard Which Means Access To Some Of The City's most eclectic dining, Shopping & Entertainment. Aaa Schools, 24-Hr TTC Access & Loads Of Options For Quick Recovery In Case You Forget Your Wife's Anniversary. Face It Friends, This Is The One. (id:66779)
Rooms
| Living room | Main level | — |
| Dining room | Main level | — |
| Kitchen | Main level | — |
| Primary Bedroom | Second level | — |
| Bedroom 2 | Second level | — |
| Bedroom 3 | Second level | — |
Details
- Sewer
- Sanitary sewer
- Cooling
- Central air conditioning
- Heating
- Forced air, Natural gas
- List aor
- Toronto
- Stories
- 2
- Basement
- Finished, Separate entrance, N/A, N/A
- Flooring
- Hardwood
- Appliances
- Refrigerator, Gas stove(s), Dishwasher, Microwave, Oven - Built-In
- Directions
- Greenwood Ave & Gerrard St E
- Fireplace
- No
- Lot features
- Lane
- Water source
- Municipal water
- Structure type
- House
- Parking features
- Detached Garage, Garage
- Exterior features
- Brick
- Foundation details
- Unknown
- Lot size dimensions
- 17.3 x 96.5 FT
- Bedrooms above grade
- 3
- Property attached
- Yes
More in Toronto




The trademarks REALTOR®, REALTORS®, and the REALTOR® logo are controlled by The Canadian Real Estate Association (CREA) and identify real estate professionals who are members of CREA. The trademarks MLS®, Multiple Listing Service® and the associated logos are owned by CREA and identify the quality of services provided by real estate professionals who are members of CREA. Listing data is provided by the REALTOR.ca Data Distribution Facility (DDF®) and is deemed reliable but is not guaranteed accurate by CREA.