 1 / 25
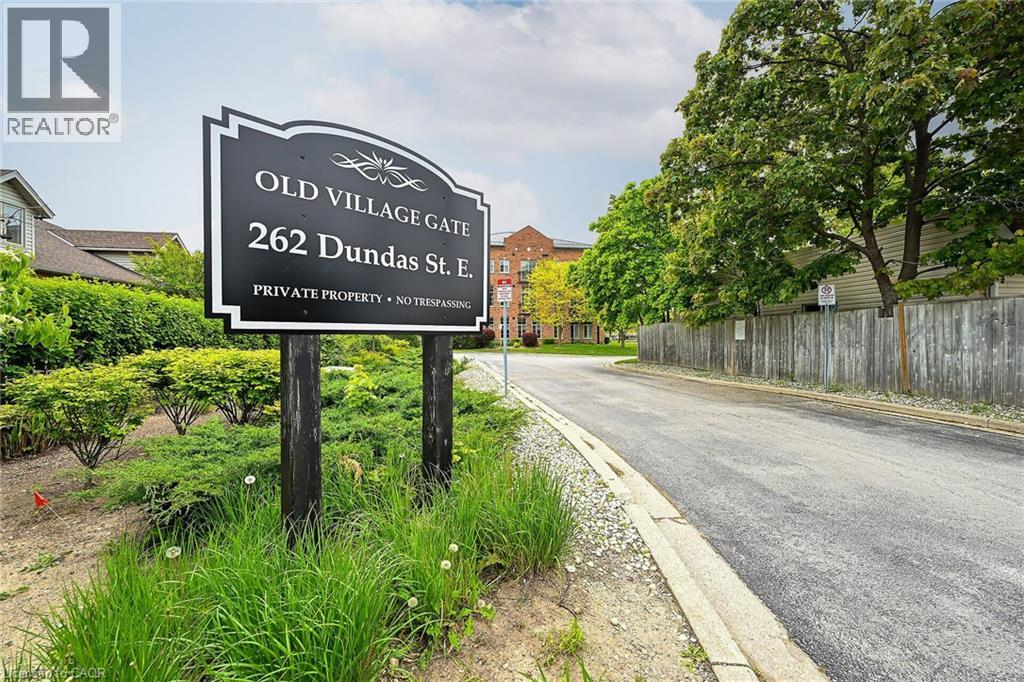
262 DUNDAS Street E Unit# 315
Waterdown, Ontario, L8B1A9
$449,900
Bedrooms
2
Bathrooms
1
Living area
951 square feet
Parking
1
Year built
2007
Lot size
2 acres
About this property
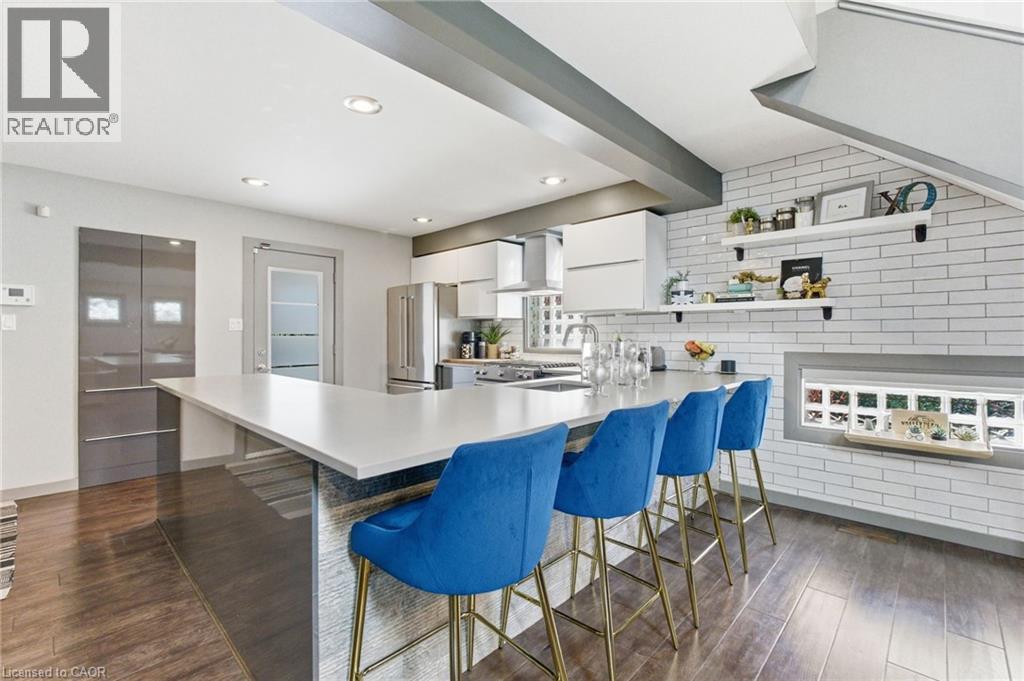
Absolutely meticulously maintained 1+1 condo located in the heart of Waterdown. This spotless unit features 10 foot ceilings, crown molding, transom window, patio sliding doors to private balcony, ceiling fans, in-suite laundry room, and breakfast bar. This wonderful unit is bright and airy with a stunning open concept layout. Double French doors lead to a spacious office or second bedroom if required. Furnace and C/Air replaced 2022. The apartment is within walking distance to all amenities, transportation, and recreational parks and shops. Fantastic unit in a quite and safe location. (id:66779)
Rooms
| Laundry room | Third level | 7'5'' x 11'1'' |
| 4pc Bathroom | Third level | 4'10'' x 7'7'' |
| Den | Third level | 11'0'' x 10'0'' |
| Primary Bedroom | Third level | 11'0'' x 14'8'' |
| Living room/Dining room | Third level | 12'2'' x 29'5'' |
| Eat in kitchen | Third level | 12'2'' x 10'0'' |
Details
- Sewer
- Municipal sewage system
- Cooling
- Central air conditioning
- Heating
- Forced air, Natural gas
- List aor
- Cornerstone
- Stories
- 3
- Basement
- None
- Year built
- 2,007
- Appliances
- Washer, Dishwasher, Stove, Dryer, Microwave, Hood Fan, Window Coverings, Microwave Built-in
- Directions
- Dundas Street East to Hamilton Street South
- Fireplace
- No
- Lot features
- Southern exposure, Balcony, Paved driveway
- Water source
- Lake/River Water Intake
- Structure type
- Apartment
- Association fee
- 733.54
- Parking features
- Underground
- Tax annual amount
- 3,719.65
- Building features
- Party Room
- Exterior features
- Concrete, Brick Veneer
- Security features
- Smoke Detectors
- Community features
- Community Centre
- Lot size dimensions
- 2.322
- Zoning description
- R6-11
- Bedrooms above grade
- 1
- Bedrooms below grade
- 1
- Property attached
- Yes
- Above grade finished area
- 951
- Association fee includes
- Landscaping, Property Management, Water, Insurance, Parking
- Association fee frequency
- Monthly
More in Waterdown

The trademarks REALTOR®, REALTORS®, and the REALTOR® logo are controlled by The Canadian Real Estate Association (CREA) and identify real estate professionals who are members of CREA. The trademarks MLS®, Multiple Listing Service® and the associated logos are owned by CREA and identify the quality of services provided by real estate professionals who are members of CREA. Listing data is provided by the REALTOR.ca Data Distribution Facility (DDF®) and is deemed reliable but is not guaranteed accurate by CREA.