 1 / 23
2612 - 260 MALTA AVENUE
Brampton (Fletcher's Creek South), Ontario, L6Y6L7
Price on request
Bedrooms
2
Bathrooms
2
Parking
1
About this property
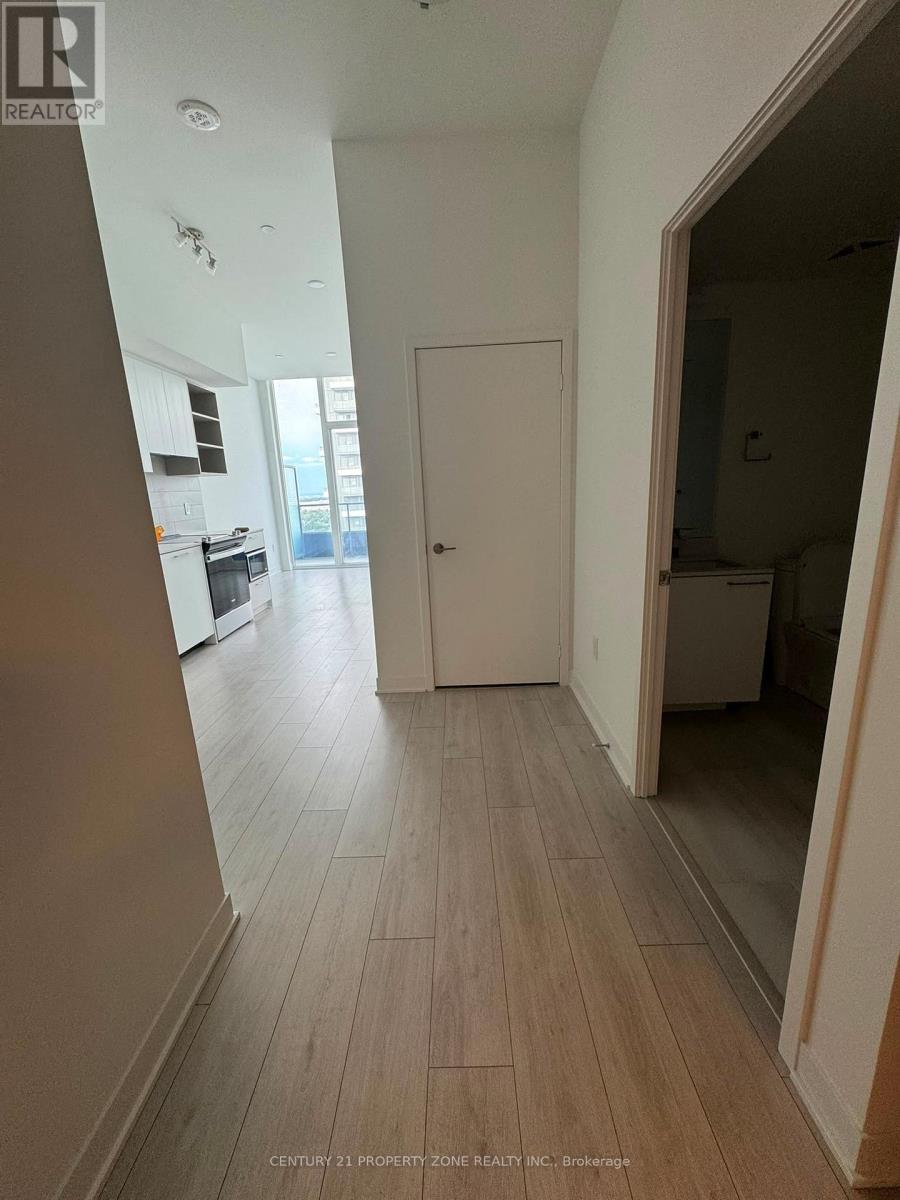
Welcome To Penthouse Living At DUO Condos! This Stunning 1 Bedroom + Den, 2 Bathroom Penthouse Suite Offers Elevated 26th-Floor Living With A Bright, Modern & Functional Layout. The Versatile Den Is Perfect For A Home Office, Study Or Additional Living Space. Complete With 1 Parking Space & 1 Locker For Added Convenience. Enjoy An Exceptional Selection Of Building Amenities Including 24-Hour Concierge, Fully Equipped Gym, Yoga Studio, Party Room, Co-WorkingArea, Boardroom, Kids' Room & Rooftop Terrace. Ideally Located In A Prime Brampton LocationClose To Public Transit, Shopping, Restaurants, Parks, Schools, Sheridan College & Major Highways. Experience Modern Penthouse Living With Comfort, Convenience & An Amenity-Rich Lifestyle! Utilities To Be Paid By Tenant. (id:66779)
Rooms
| Den | Main level | — |
| Living room | Main level | — |
| Dining room | Main level | — |
| Kitchen | Main level | — |
Details
- Cooling
- Central air conditioning
- Heating
- Heat Pump, Electric
- List aor
- Toronto
- Basement
- None
- Flooring
- Laminate
- Appliances
- Barbeque
- Directions
- Steeles Ave W & Hurontario St
- Fireplace
- No
- Lot features
- Ravine, Balcony, Level, Carpet Free, In suite Laundry
- Structure type
- Apartment
- Association name
- Melbourne Property Management Inc.
- Parking features
- Garage, Underground
- Building features
- Storage - Locker, Exercise Centre, Recreation Centre, Party Room, Security/Concierge, Visitor Parking
- Exterior features
- Steel, Concrete
- Community features
- Pets Allowed With Restrictions
- Foundation details
- Concrete
- Bedrooms above grade
- 1
- Bedrooms below grade
- 1
- Property attached
- Yes
More in Brampton

The trademarks REALTOR®, REALTORS®, and the REALTOR® logo are controlled by The Canadian Real Estate Association (CREA) and identify real estate professionals who are members of CREA. The trademarks MLS®, Multiple Listing Service® and the associated logos are owned by CREA and identify the quality of services provided by real estate professionals who are members of CREA. Listing data is provided by the REALTOR.ca Data Distribution Facility (DDF®) and is deemed reliable but is not guaranteed accurate by CREA.