 1 / 18
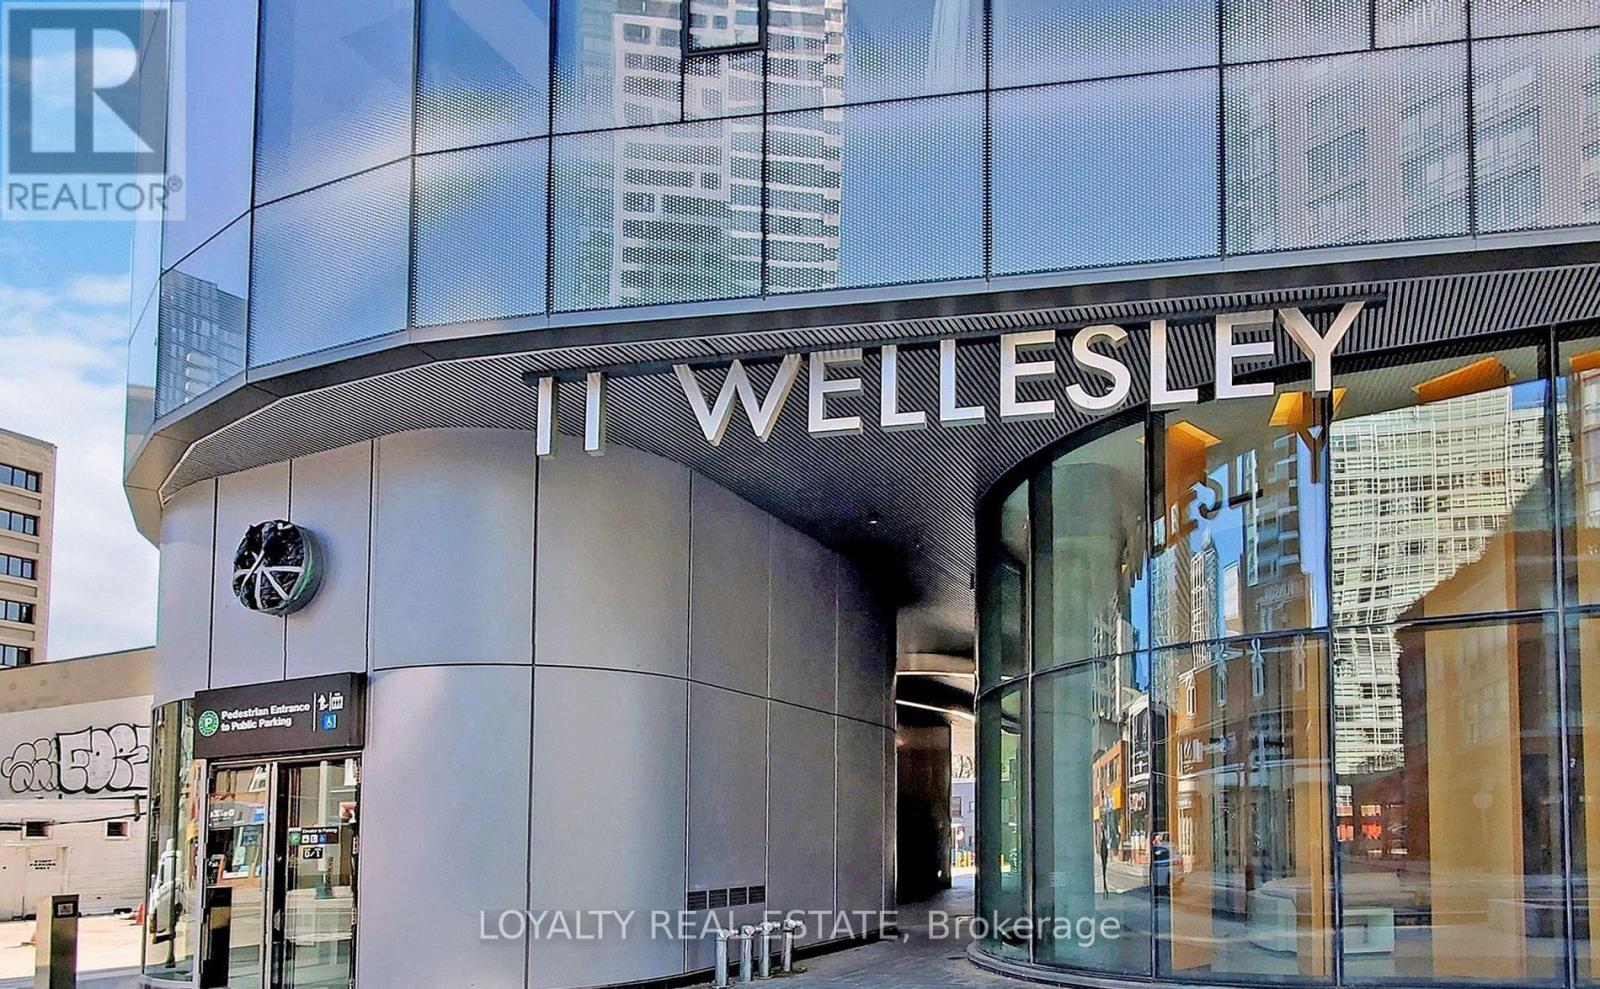
2612 - 11 WELLESLEY STREET
Toronto (Church-Yonge Corridor), Ontario, M4Y0G4
Price on request
Bedrooms
0
Bathrooms
1
Parking
0
About this property
Welcome to 11 Wellesley Street West, a sleek and modern studio unit nestled in the heart of downtown Toronto. This thoughtfully designed space features engineered hardwood flooring throughout, a granite countertop, and a large private balcony that offers sweeping city viewsan ideal retreat in the middle of the action. Located in one of the city's most vibrant neighbourhoods, you're just steps from the subway, streetcar lines, and within walking distance to the University of Toronto, Toronto Metropolitan University, OCAD, major hospitals, and Toronto's renowned Financial and Entertainment Districts.Residents at 11 Wellesley enjoy access to a full suite of premium amenities, including a fully equipped fitness centre, rooftop terrace with BBQs, party room, guest suites, and 24-hour concierge service. With its unbeatable walkability, convenient transit access, and proximity to shopping, dining, and cultural hotspots, this unit is perfect for students, young professionals, or investors seeking solid rental potential in a high-demand location. Experience true downtown living in one of Toronto's most connected and stylish addresses. (id:66779)
Rooms
| Living room | Flat | — |
| Kitchen | Flat | — |
| Bathroom | Flat | — |
Details
- View
- City view, View
- Cooling
- Central air conditioning
- Heating
- Forced air, Natural gas
- List aor
- Toronto
- Basement
- None
- Flooring
- Laminate, Ceramic
- Appliances
- Washer, Refrigerator, Dishwasher, Oven, Dryer, Microwave, Hood Fan
- Directions
- Cross Streets: Bay/Wellesley. ** Directions: 11 Wellesley Street, Toronto, Ontario.
- Fireplace
- No
- Lot features
- Flat site, Balcony
- Structure type
- Apartment
- Association name
- Duka Property Management
- Parking features
- No Garage
- Building features
- Storage - Locker, Exercise Centre, Party Room, Security/Concierge, Visitor Parking
- Exterior features
- Concrete
- Community features
- Community Centre, Pets Allowed With Restrictions
- Bedrooms above grade
- 0
- Property attached
- Yes
More in Toronto




The trademarks REALTOR®, REALTORS®, and the REALTOR® logo are controlled by The Canadian Real Estate Association (CREA) and identify real estate professionals who are members of CREA. The trademarks MLS®, Multiple Listing Service® and the associated logos are owned by CREA and identify the quality of services provided by real estate professionals who are members of CREA. Listing data is provided by the REALTOR.ca Data Distribution Facility (DDF®) and is deemed reliable but is not guaranteed accurate by CREA.