 1 / 25
2611 - 77 SHUTER STREET
Toronto (Church-Yonge Corridor), Ontario, M5B0B8
$489,000
Bedrooms
1
Bathrooms
1
Parking
1
About this property
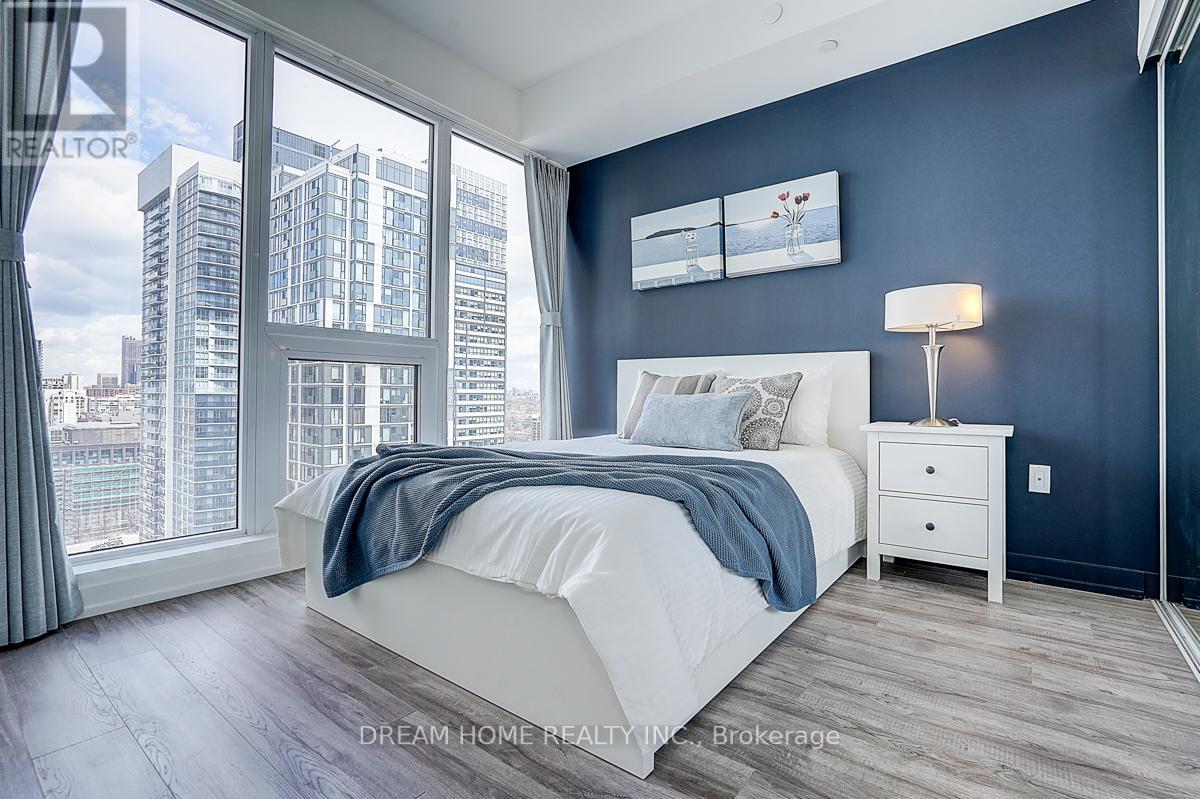
Bright & Spacious 1 Bedroom Suite at Luxury 88 North Condos by St. Thomas Development! This high-floor unit offers unobstructed views and abundant natural light through large windows. Featuring a functional layout, an open-concept living/dining space-perfect for comfortable urban living. Rare Value-Added Upgrade: Owner has invested in upgrading the laundry electrical system from 15-amp to 30-amp, allowing for separate full-size washer & dryer-a significant improvement over standard combo units. Ultimate Downtown Convenience: Enjoy No Frills supermarket right downstairs, along with an abundance of cafes, restaurants, and everyday essentials at your doorstep-perfect for a busy, on-the-go lifestyle. Prime Location for Professionals: Steps to Yonge & Queen, subway, Eaton Centre, and within walking distance to the Financial District, Toronto Metropolitan University, with easy access to University of Toronto, George Brown College, and St. Michael's Hospital. Building Amenities: 24-hour concierge, gym, outdoor pool, lounge, BBQ area, and more. Ideal for working professionals or investors seeking a well-located property with strong rental demand and everyday convenience. (id:66779)
Rooms
| Living room | Flat | — |
| Kitchen | Flat | — |
| Dining room | Flat | — |
| Bedroom | Flat | — |
Details
- View
- City view, View
- Cooling
- Central air conditioning
- Heating
- Forced air, Natural gas
- List aor
- Toronto
- Basement
- None
- Flooring
- Laminate
- Appliances
- Washer, Refrigerator, Dishwasher, Oven, Dryer, Microwave, Cooktop
- Directions
- Shuter & Church
- Fireplace
- No
- Lot features
- Balcony, Carpet Free, In suite Laundry
- Pool features
- Outdoor pool
- Structure type
- Apartment
- Association fee
- 434.2
- Association name
- First Service Residential(416-777-9457
- Parking features
- Garage, Underground
- Tax annual amount
- 2,722.26
- Building features
- Exercise Centre, Party Room, Security/Concierge, Visitor Parking
- Exterior features
- Concrete
- Community features
- Community Centre, Pets Allowed With Restrictions
- Bedrooms above grade
- 1
- Property attached
- Yes
- Association fee includes
- Common Area Maintenance, Heat, Water, Insurance, Parking
- Association fee frequency
- Monthly
More in Toronto




The trademarks REALTOR®, REALTORS®, and the REALTOR® logo are controlled by The Canadian Real Estate Association (CREA) and identify real estate professionals who are members of CREA. The trademarks MLS®, Multiple Listing Service® and the associated logos are owned by CREA and identify the quality of services provided by real estate professionals who are members of CREA. Listing data is provided by the REALTOR.ca Data Distribution Facility (DDF®) and is deemed reliable but is not guaranteed accurate by CREA.