 1 / 25
2611 - 36 OLIVE AVENUE
Toronto (Willowdale East), Ontario, M2N0M4
Price on request
Bedrooms
2
Bathrooms
1
Parking
0
About this property
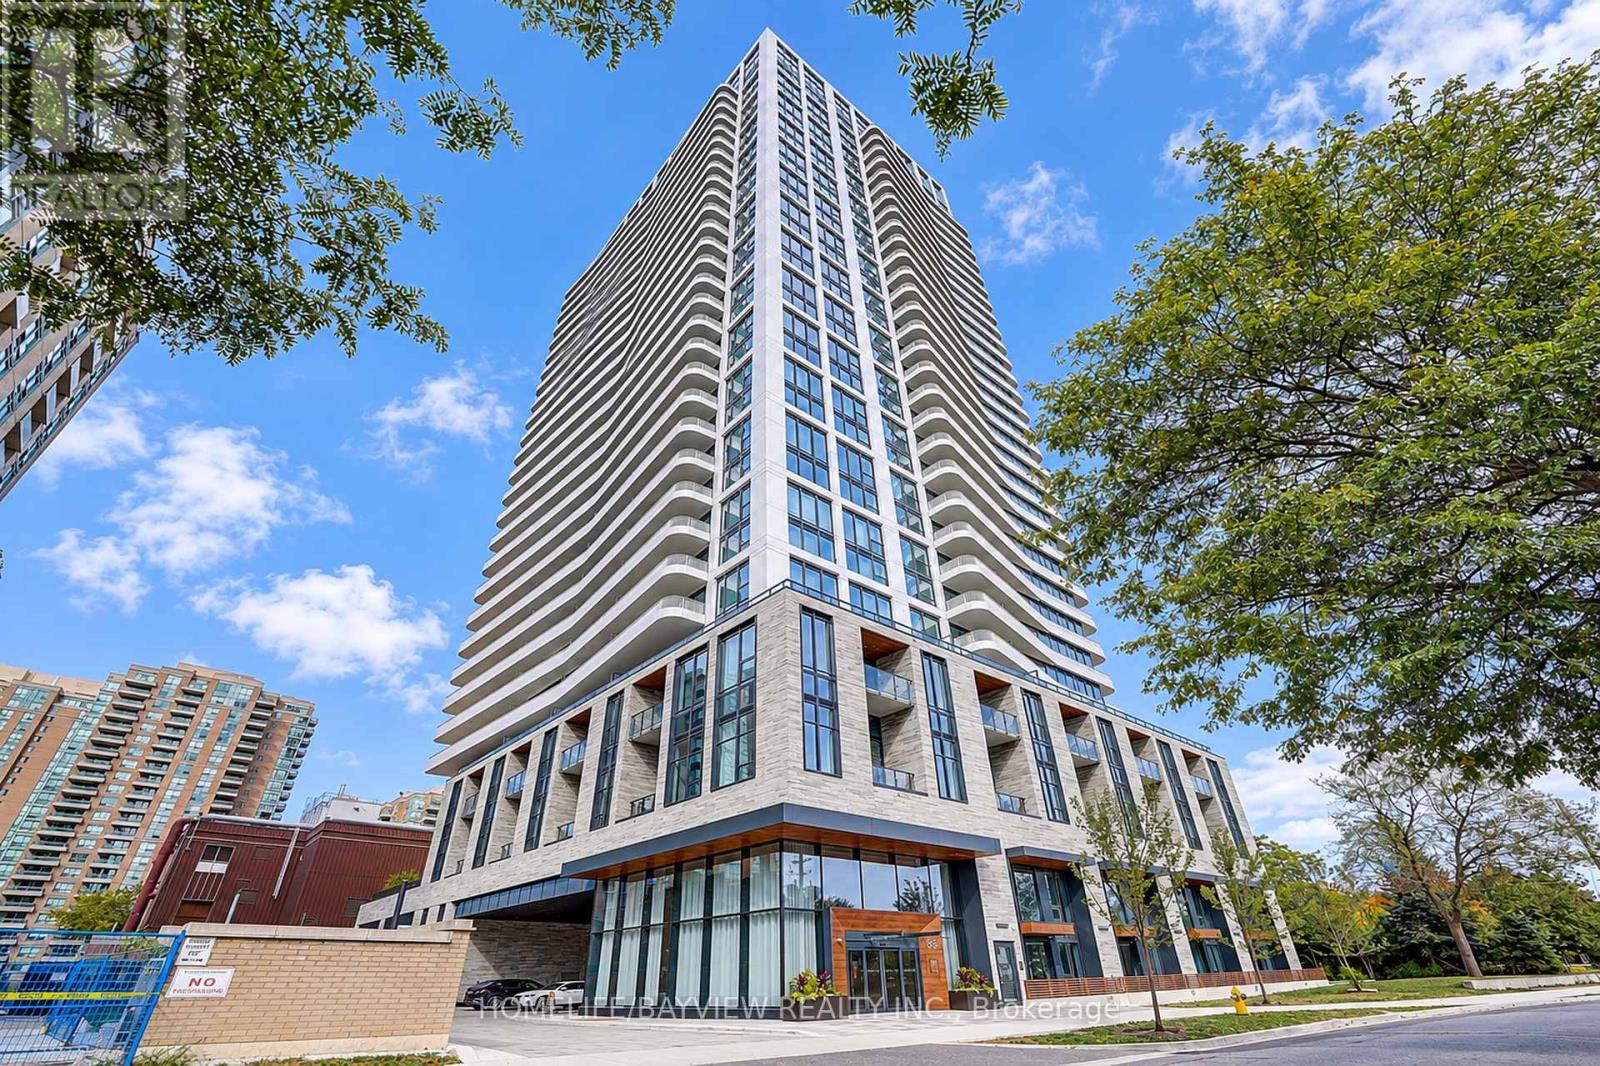
Welcome to Olive Residences, ideally located in the heart of North York, just steps from Yonge & Finch. This stylish 1+1 suite features a bright open-concept layout with floor-to-ceiling windows, wide-plank engineered laminate flooring, and a modern chef-inspired kitchen with sleek cabinetry, quartz countertops, integrated appliances and custom backsplash. The spacious den with glass sliding doors offers the flexibility of a private home office or second bedroom. The primary bedroom is complemented by a spa-inspired bathroom with quality Kohler fixtures. Enjoy over 11,000 sq. ft. of exceptional amenities, including a catering kitchen, elegant social lounge, co-working spaces, virtual golf lounge, kids' playroom and expansive outdoor terrace with landscaped gardens. Steps to Finch Subway Station, GO Transit and VIVA, with restaurants, banks, grocery stores and everyday conveniences at your doorstep. Includes exclusive-use locker. (id:66779)
Rooms
| Living room | Flat | — |
| Dining room | Flat | — |
| Kitchen | Flat | — |
| Office | Flat | — |
| Primary Bedroom | Flat | — |
Details
- View
- View
- Cooling
- Central air conditioning
- Heating
- Electric, Coil Fan
- List aor
- Toronto
- Basement
- None
- Appliances
- Oven - Built-In
- Directions
- Doris Ave and Olive Ave.
- Fireplace
- No
- Lot features
- Balcony, Carpet Free
- Structure type
- Apartment
- Association name
- Del Property Management
- Parking features
- Garage, Underground
- Building features
- Exercise Centre, Recreation Centre, Party Room, Security/Concierge, Visitor Parking
- Exterior features
- Concrete
- Security features
- Security guard
- Community features
- Pets Allowed With Restrictions
- Bedrooms above grade
- 1
- Bedrooms below grade
- 1
- Property attached
- Yes
More in Toronto




The trademarks REALTOR®, REALTORS®, and the REALTOR® logo are controlled by The Canadian Real Estate Association (CREA) and identify real estate professionals who are members of CREA. The trademarks MLS®, Multiple Listing Service® and the associated logos are owned by CREA and identify the quality of services provided by real estate professionals who are members of CREA. Listing data is provided by the REALTOR.ca Data Distribution Facility (DDF®) and is deemed reliable but is not guaranteed accurate by CREA.