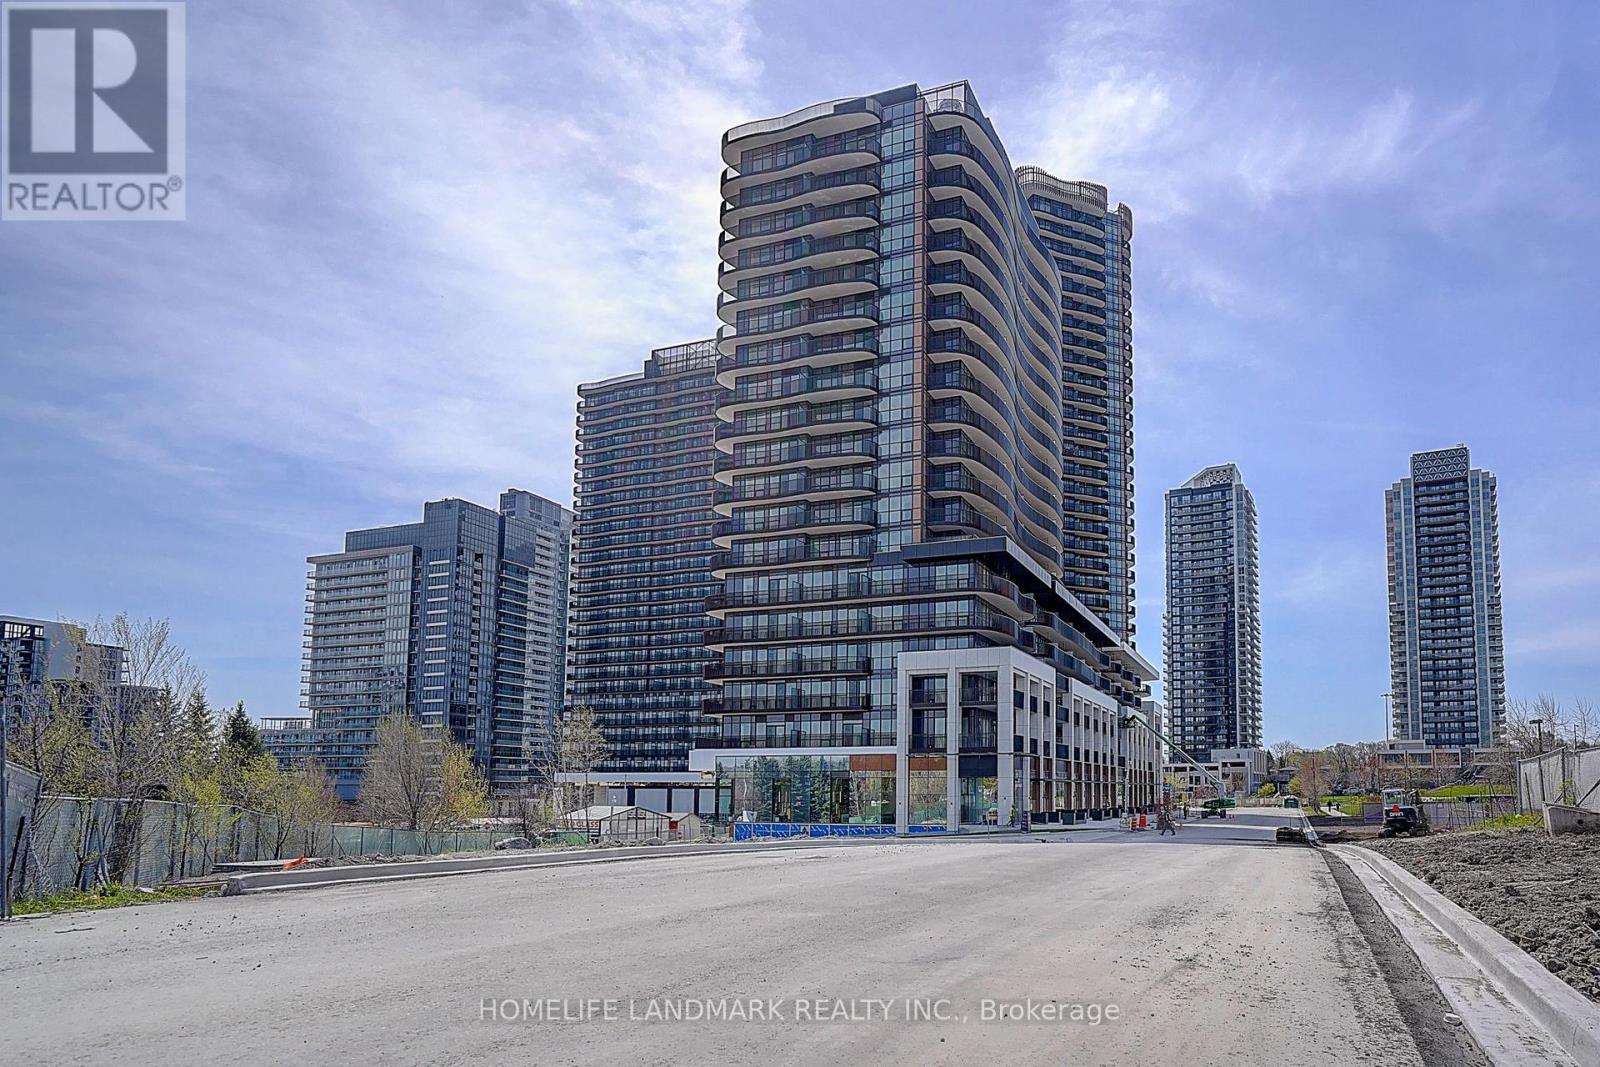
 1 / 25
2611 - 18 ESTHER SHINER BOULEVARD
Toronto (Bayview Village), Ontario, M2K0J7
Price on request
Bedrooms
2
Bathrooms
2
Parking
1
About this property
Welcome to the prestigious King's Landing South Tower by Concord, where luxury meets everyday convenience. This rarely offered 2-bedroom, 2-bathroom suite features 760 sq.ft. of thoughtfully designed interior living space, complemented by an impressive 270 sq.ft. wraparound terrace-style balcony, creating a seamless indoor-outdoor living experience that's perfect for relaxing or entertaining.The bright, open-concept layout is enhanced by floor-to-ceiling windows that flood the home with natural light. The contemporary kitchen is appointed with premium Miele appliances, sleek cabinetry, dedicated wine storage and custom storage organizers, flowing effortlessly into the spacious living and dining areas. A desirable split-bedroom layout offers exceptional privacy, while both bedrooms feature generous closet space. Elegant finishes throughout complete this sophisticated residence.The suite includes one conveniently located parking space and offers access to Concord's exceptional resort-style amenities. Ideally situated in the heart of North York, you're just minutes from Bayview Village, TTC, Hwy 401, parks, restaurants, shopping, and everyday conveniences, making this an outstanding opportunity to enjoy luxury living in one of the city's most sought-after communities. (id:66779)
Details
- Cooling
- Central air conditioning
- Heating
- Forced air, Natural gas
- List aor
- Toronto
- Basement
- None
- Appliances
- Washer, Refrigerator, Dishwasher, Oven, Dryer, Microwave, Cooktop
- Directions
- Cross Streets: Leslie & Sheppard. ** Directions: Sheppard to Provost.
- Fireplace
- No
- Lot features
- Elevator, Balcony
- Structure type
- Apartment
- Association name
- Icon Property Management
- Parking features
- Garage, Underground
- Building features
- Storage - Locker, Car Wash, Exercise Centre, Security/Concierge, Visitor Parking
- Exterior features
- Concrete
- Community features
- Pets Allowed With Restrictions
- Bedrooms above grade
- 2
- Property attached
- Yes
More in Toronto




The trademarks REALTOR®, REALTORS®, and the REALTOR® logo are controlled by The Canadian Real Estate Association (CREA) and identify real estate professionals who are members of CREA. The trademarks MLS®, Multiple Listing Service® and the associated logos are owned by CREA and identify the quality of services provided by real estate professionals who are members of CREA. Listing data is provided by the REALTOR.ca Data Distribution Facility (DDF®) and is deemed reliable but is not guaranteed accurate by CREA.