 1 / 25
261 WALES CRESCENT
Oakville (BR Bronte), Ontario, L6L3X8
$1,299,000
Bedrooms
4
Bathrooms
2
Parking
4
About this property
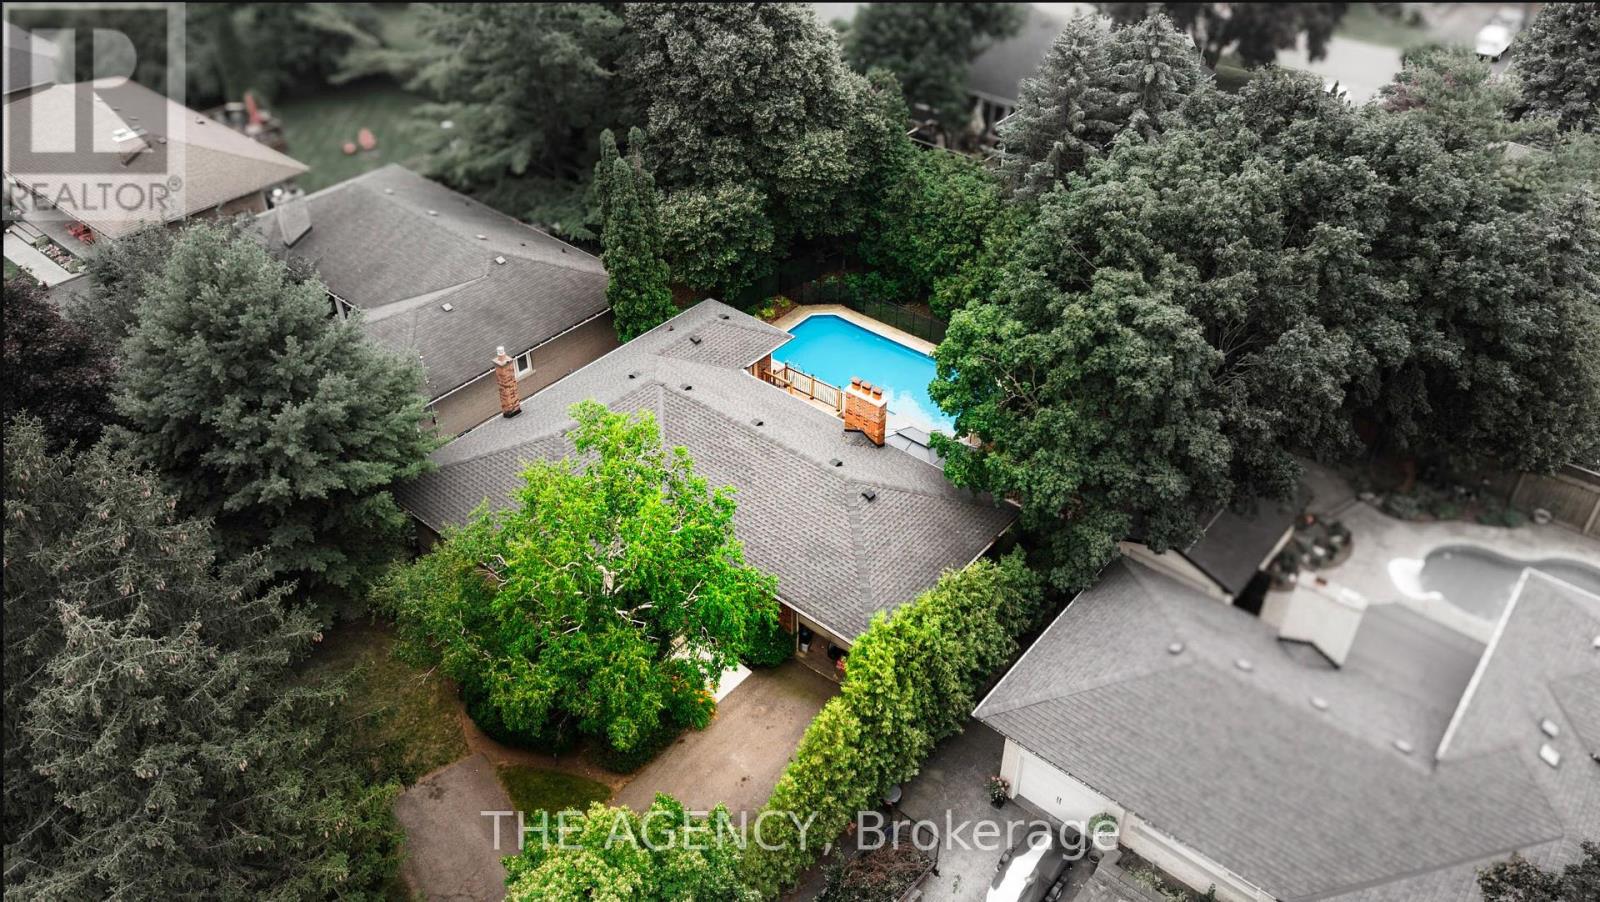
Welcome to 261 Wales Crescent, a spacious detached bungalow in South Oakville's sought-after Bronte West neighbourhood. Set on a generous 66 x 120 ft lot south of Rebecca Street, this well-maintained home offers a private backyard with an in-ground pool-a wonderful setting for summer afternoons and gatherings with family and friends.Enjoy the charm of an established neighbourhood close to the lake, parks, schools, shopping and transit, with quick access to the QEW. With custom homes taking shape in the area, the 66 ft frontage makes this an attractive opportunity for builders looking to explore the potential for a future custom home, subject to municipal approvals. Whether you're ready to move in or planning what comes next, 261 Wales Crescent offers room to imagine more. (id:66779)
Rooms
| Living room | Ground level | — |
| Dining room | Ground level | — |
| Kitchen | Ground level | — |
| Eating area | Ground level | — |
| Primary Bedroom | Ground level | — |
| Bedroom 2 | Ground level | — |
| Recreational, Games room | Basement | — |
| Family room | Basement | — |
| Bedroom 3 | Basement | — |
Details
- Sewer
- Sanitary sewer
- Cooling
- Central air conditioning
- Heating
- Forced air, Natural gas
- List aor
- Toronto
- Stories
- 1
- Basement
- Finished, N/A
- Flooring
- Hardwood, Carpeted
- Appliances
- Washer, Refrigerator, Dishwasher, Stove, Dryer, Microwave, Blinds
- Directions
- Cross Streets: Hixon/Thirdline. ** Directions: Third line and Hixon.
- Fireplace
- Yes
- Water source
- Municipal water
- Pool features
- Inground pool
- Structure type
- House
- Parking features
- Attached Garage, Garage
- Tax annual amount
- 10,595
- Exterior features
- Brick
- Foundation details
- Concrete, Brick
- Lot size dimensions
- 66 x 120 FT
- Architectural style
- Bungalow
- Bedrooms above grade
- 2
- Bedrooms below grade
- 2
- Property attached
- No
More in Oakville

The trademarks REALTOR®, REALTORS®, and the REALTOR® logo are controlled by The Canadian Real Estate Association (CREA) and identify real estate professionals who are members of CREA. The trademarks MLS®, Multiple Listing Service® and the associated logos are owned by CREA and identify the quality of services provided by real estate professionals who are members of CREA. Listing data is provided by the REALTOR.ca Data Distribution Facility (DDF®) and is deemed reliable but is not guaranteed accurate by CREA.