 1 / 25
261 PINETREE WAY
Mississauga (Mineola), Ontario, L5G2R4
$2,999,999
Bedrooms
6
Bathrooms
4
Parking
6
About this property
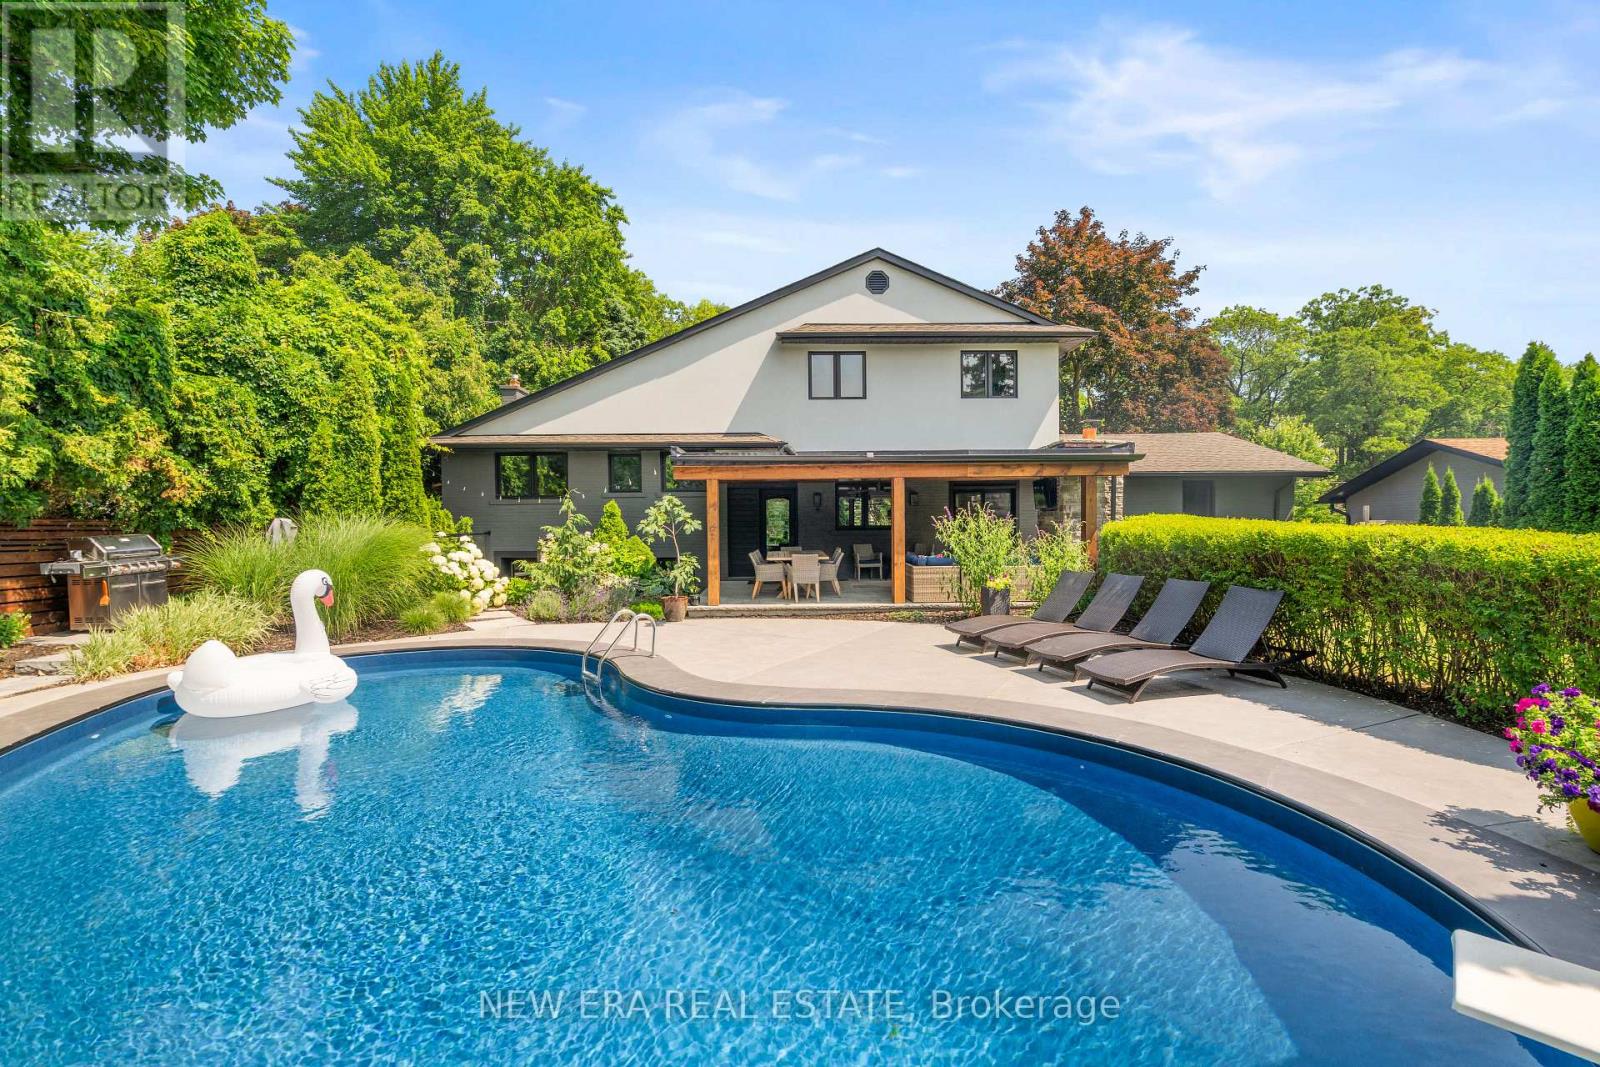
Welcome to 261 Pinetree Way, an extraordinary residence nestled in the coveted Mineola neighborhood of Mississauga. Set on a rare, mature treed lot measuring 81 by 228 feet, this fully renovated, 5 bedroom, 4 bath estate offers the pinnacle of sophistication and relaxed living. An open-concept design seamlessly connects the living spaces, highlighted by three modern electric fireplaces, creating ambiance in the living room, primary suite, and lower-level family room. The kitchen is a masterpiece, anchored by a grand, oversized quartz island, exuding a sleek, modern elegance. Outside, escape to a "Muskoka in the City" backyard, an entertainer's dream, with an inground pool, wood-burning fireplace, and lush privacy. The primary suite is a serene retreat, offering a spa-inspired 5 piece ensuite and a custom walk-in closet. The lower level provides versatile living with a spacious rec room, additional bedroom, and direct walk-up to the backyard. Ideally located, you're steps from top-rated schools, and minutes to the U of T Mississauga campus, GO transit, and the vibrant Port Credit waterfront. Every detail in this home has been thoughtfully designed for those who value privacy, comfort, and move-in ready living. (id:66779)
Rooms
| Kitchen | Main level | — |
| Recreational, Games room | Lower level | — |
| Workshop | Lower level | — |
| Laundry room | Lower level | — |
| Dining room | Main level | — |
| Living room | Main level | — |
| Primary Bedroom | Third level | — |
| Bedroom 2 | Third level | — |
| Bedroom 3 | Second level | — |
| Bedroom 4 | Second level | — |
| Bedroom 5 | Second level | — |
| Bedroom | Lower level | — |
| Family room | Lower level | — |
Details
- Sewer
- Sanitary sewer
- Cooling
- Central air conditioning
- Heating
- Forced air, Natural gas
- List aor
- Toronto
- Basement
- Full, Walk-up
- Appliances
- Washer, Refrigerator, Dishwasher, Wall Mounted TV, Stove, Dryer, Microwave
- Directions
- Hurontario To Pinetree
- Fireplace
- Yes
- Water source
- Municipal water
- Pool features
- Inground pool
- Structure type
- House
- Parking features
- Attached Garage, Garage
- Tax annual amount
- 14,915.12
- Building features
- Fireplace(s)
- Exterior features
- Brick
- Foundation details
- Unknown
- Lot size dimensions
- 81.1 x 228.3 FT
- Bedrooms above grade
- 5
- Bedrooms below grade
- 1
- Property attached
- No
More in Mississauga




The trademarks REALTOR®, REALTORS®, and the REALTOR® logo are controlled by The Canadian Real Estate Association (CREA) and identify real estate professionals who are members of CREA. The trademarks MLS®, Multiple Listing Service® and the associated logos are owned by CREA and identify the quality of services provided by real estate professionals who are members of CREA. Listing data is provided by the REALTOR.ca Data Distribution Facility (DDF®) and is deemed reliable but is not guaranteed accurate by CREA.