 1 / 25
2607 - 49 EAST LIBERTY STREET
Toronto (Niagara), Ontario, M6K0B2
$648,000
Bedrooms
2
Bathrooms
1
Parking
1
About this property
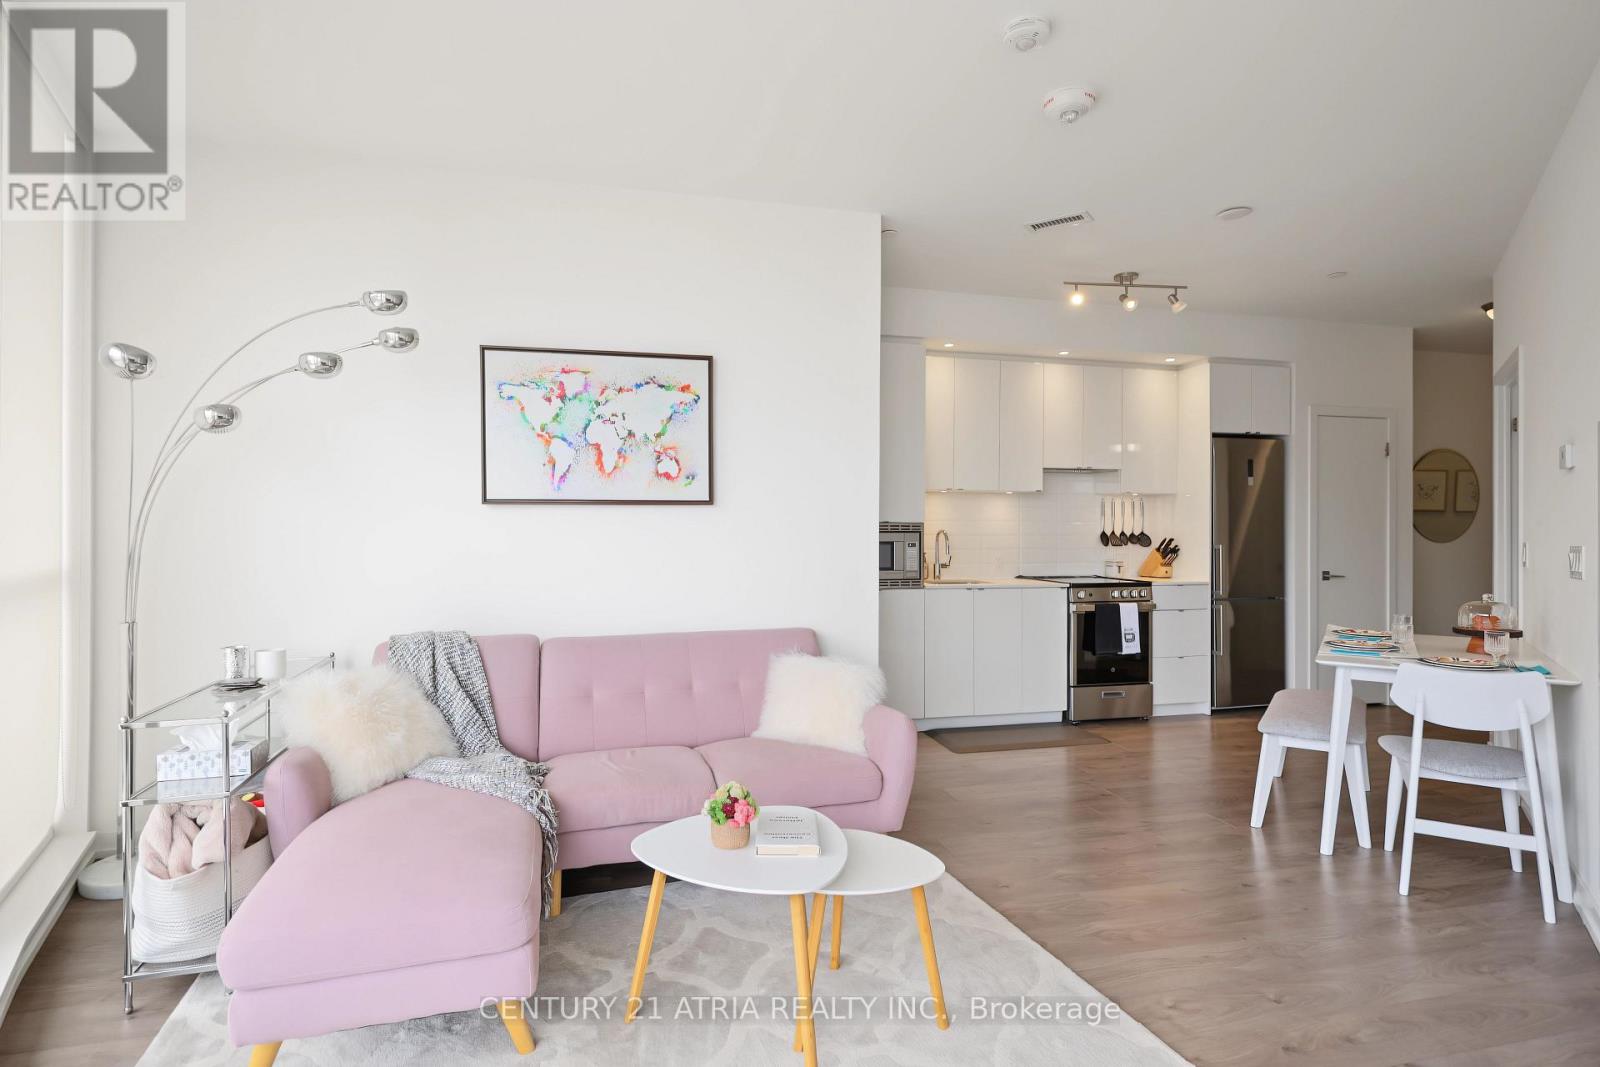
Elevated Liberty Village Living with Unforgettable Views. Welcome home to this stunning 2-bedroom corner suite at Liberty Central Phase 2. Enjoy one of the larger balconies in the building, with 187sqft offering breathtaking city and lake views and an exceptional outdoor extension of your living space-perfect for morning coffee, sunset cocktails, or entertaining under the skyline. Inside with 9'ceilings and floor-to-ceiling windows create a bright, airy atmosphere, complemented by a sleek modern kitchen with stainless steel appliances and plenty of pantry space. Designed with minimal bulkheads, open-concept living and dining, laminate floors, ensuite laundry, and roller blinds throughout. Enjoy resort-inspired amenities including 24-hour concierge, fitness centre, outdoor pool, rooftop deck, BBQ area, party room, guest suites and guest parking with EV charging access. Ideally positioned in the heart of Liberty Village, with everyday conviences like cafés, restaurants, groceries, transit, King Street, Fort York, parks and the waterfront all just steps away. A remarkable corner suite, an exceptional balcony, and a lifestyle that puts the best of Toronto at your doorstep. (id:66779)
Rooms
| Living room | Flat | — |
| Dining room | Flat | — |
| Kitchen | Flat | — |
| Primary Bedroom | Flat | — |
| Bedroom 2 | Flat | — |
| Foyer | Flat | — |
Details
- View
- City view, Lake view
- Cooling
- Central air conditioning
- Heating
- Forced air, Natural gas
- List aor
- Toronto
- Basement
- None
- Flooring
- Laminate
- Appliances
- Washer, Refrigerator, Dishwasher, Stove, Oven, Dryer, Microwave, Hood Fan
- Directions
- Cross Streets: East Liberty St & Strachan Ave. ** Directions: As per Google Map.
- Fireplace
- No
- Lot features
- Balcony, In suite Laundry
- Pool features
- Outdoor pool
- Structure type
- Apartment
- Association fee
- 506.49
- Association name
- First Service Residential 416-546-6271
- Parking features
- Garage, Underground
- Tax annual amount
- 3,253.4
- Building features
- Exercise Centre, Party Room, Security/Concierge, Visitor Parking
- Exterior features
- Concrete
- Community features
- Pets Allowed With Restrictions
- Bedrooms above grade
- 2
- Property attached
- Yes
- Association fee includes
- Common Area Maintenance, Insurance
- Association fee frequency
- Monthly
More in Toronto




The trademarks REALTOR®, REALTORS®, and the REALTOR® logo are controlled by The Canadian Real Estate Association (CREA) and identify real estate professionals who are members of CREA. The trademarks MLS®, Multiple Listing Service® and the associated logos are owned by CREA and identify the quality of services provided by real estate professionals who are members of CREA. Listing data is provided by the REALTOR.ca Data Distribution Facility (DDF®) and is deemed reliable but is not guaranteed accurate by CREA.