 1 / 25
2607 - 18 YORKVILLE AVENUE
Toronto (Annex), Ontario, M4W3Y8
Price on request
Bedrooms
2
Bathrooms
2
Parking
1
About this property
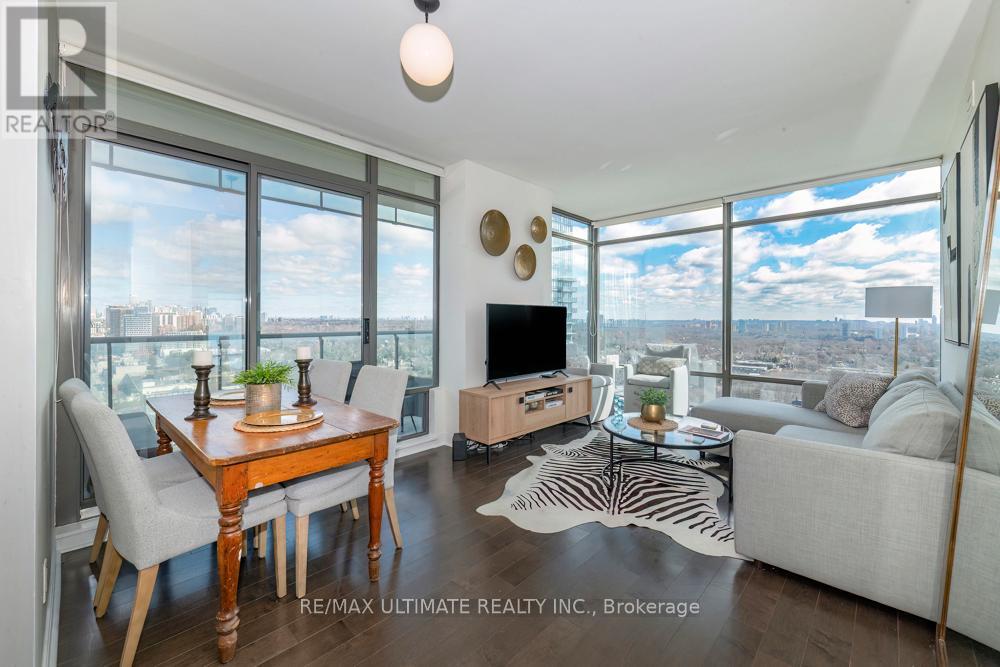
**18 Yorkville** Luxury Living and all the Conveniences of Village of Yorkville. Stylish & Sophisticated. **Excellent Location** High Floor, Corner Suite, Spectacular View From Every Room! 9Ft Ceiling, Approx 850 sq ft. Great Layout, Both Bedrooms Have Swing Doors & Windows & Custom Closet Organizers. 2 Full Bathrooms. Fully Furnished And Equipped. Designer Furnishings w/ Hardwood Flooring Throughout, Open Kitchen W/ Granite Breakfast Bar, Marble Baths, Slate Flooring. Walkout to Balcony Overlooking the Tree-lined Streets of Rosedale. 100 Walk Score. Shopping, Cafes, Banking, Fine Restaurants of Bloor St, Cumberland St, Hazelton Ave, Scollard St, Yonge & Summerhill Community. Enjoy the Many Fine Restaurants, Patios, Boutiques, Cafes, Art Museums. Nearby Four Seasons Hotel, Manulife Centre Shopping, Whole Foods, Every Amenity Nearby Including Ttc. The Best Of City Living! (id:66779)
Rooms
| Living room | Main level | — |
| Dining room | Main level | — |
| Kitchen | Main level | — |
| Primary Bedroom | Main level | — |
| Bedroom 2 | Main level | — |
| Other | Main level | — |
Details
- View
- City view, View
- Cooling
- Central air conditioning
- Heating
- Heat Pump, Natural gas
- List aor
- Toronto
- Basement
- None
- Flooring
- Concrete, Hardwood, Slate
- Appliances
- Washer, Refrigerator, Dishwasher, Stove, Range, Dryer, Microwave
- Directions
- Cross Streets: Yonge/Yorkville. ** Directions: North Side of Yorkville Ave, Beside Parkette, Between Bay and Yonge St.
- Fireplace
- No
- Lot features
- Balcony
- Structure type
- Apartment
- Association name
- 416-964-3990
- Parking features
- Garage, Underground
- Building features
- Exercise Centre, Separate Electricity Meters, Party Room, Security/Concierge, Visitor Parking
- Exterior features
- Concrete
- Security features
- Security guard, Smoke Detectors
- Community features
- Pets not Allowed
- Bedrooms above grade
- 2
- Property attached
- Yes
More in Toronto




The trademarks REALTOR®, REALTORS®, and the REALTOR® logo are controlled by The Canadian Real Estate Association (CREA) and identify real estate professionals who are members of CREA. The trademarks MLS®, Multiple Listing Service® and the associated logos are owned by CREA and identify the quality of services provided by real estate professionals who are members of CREA. Listing data is provided by the REALTOR.ca Data Distribution Facility (DDF®) and is deemed reliable but is not guaranteed accurate by CREA.