 1 / 25
2607 - 12 GANDHI LANE
Markham (Commerce Valley), Ontario, L3T0G8
Price on request
Bedrooms
2
Bathrooms
2
Parking
1
About this property
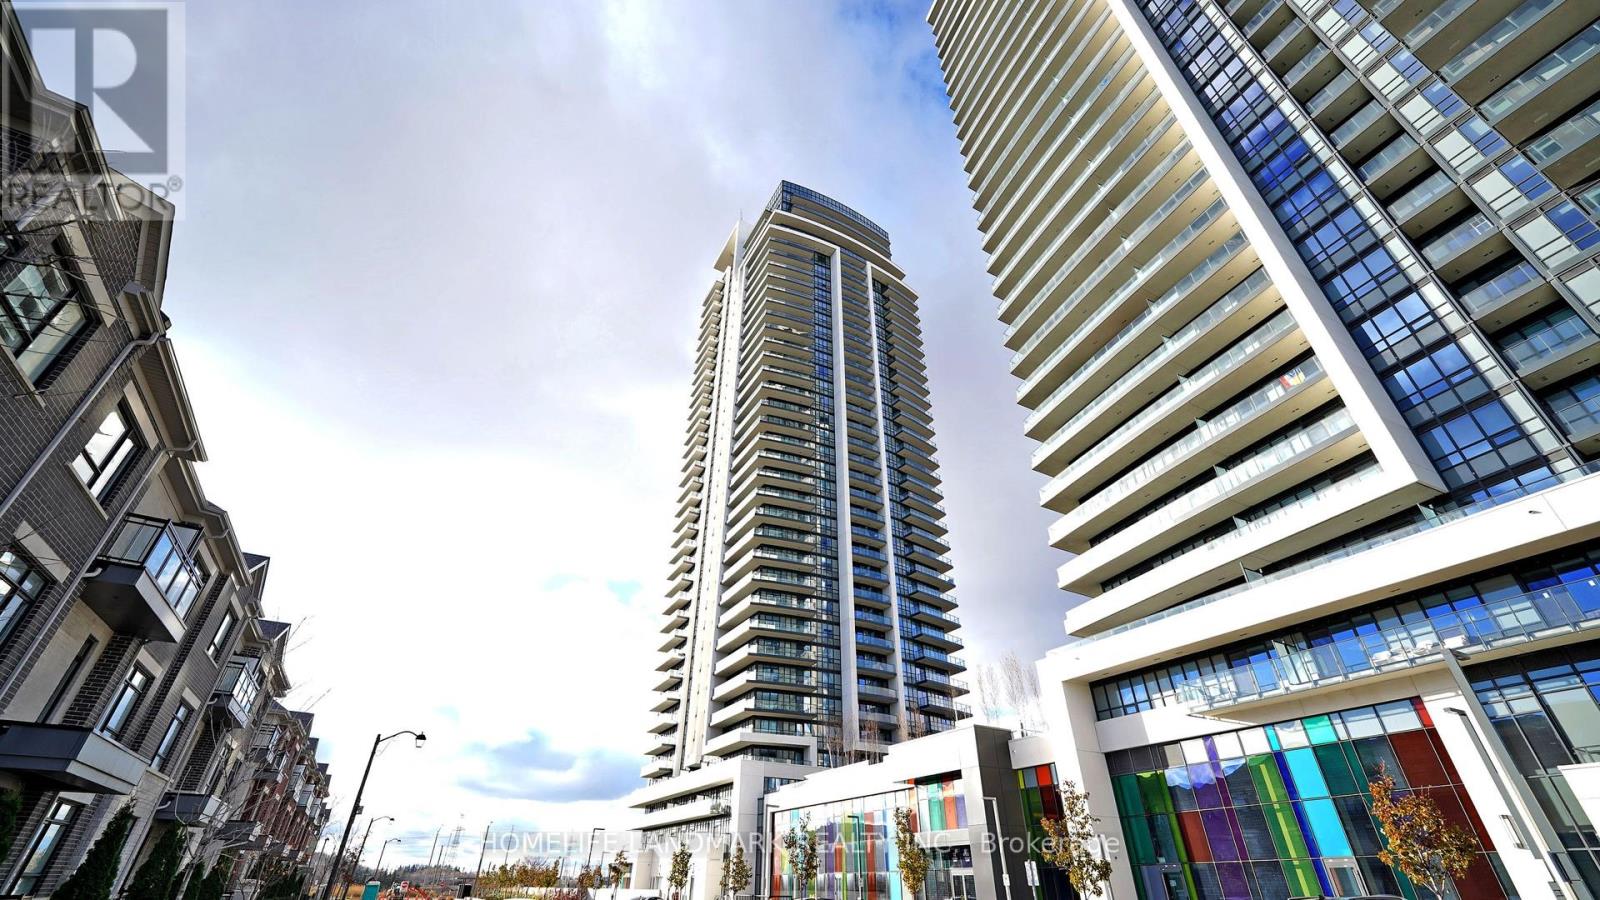
Pavilia Towers South-Facing 1 Bed + Den & 2 Baths. Bright and inviting, this south-facing unit features 1 bedroom + den & 2 bathrooms, complete with a sunny balcony. Perfectly positioned for convenience, its just steps away from VIVA & YRT Transit, with easy access to Langstaff GO Station & Richmond Hill Centre Bus Terminal. Enjoy walking-distance proximity to top amenities, including Walmart, Canadian Tire, Loblaws, Best Buy, PetSmart, Home Depot, and more. Dining and banking options are also close by. Highway access is effortless, with Highway 407 & 404 just minutes away, and York University is just one bus ride away. Families will appreciate the high-ranking schools St. Robert CHS, Thornlea SS, in the community. Ideal for commuters, students, and families. Don't miss this fantastic opportunity! (id:66779)
Rooms
| Living room | Flat | — |
| Dining room | Flat | — |
| Kitchen | Flat | — |
| Primary Bedroom | Flat | — |
| Den | Flat | — |
| Foyer | Flat | — |
Details
- View
- View
- Cooling
- Central air conditioning
- Heating
- Natural gas, Coil Fan
- List aor
- Toronto
- Basement
- None
- Flooring
- Laminate
- Appliances
- Washer, Refrigerator, Dishwasher, Stove, Dryer, Microwave, Window Coverings
- Directions
- Cross Streets: Bayview / Hwy 7. ** Directions: East of Bayview/South of Hwy 7.
- Fireplace
- No
- Lot features
- Balcony, In suite Laundry
- Pool features
- Indoor pool
- Structure type
- Apartment
- Association name
- Times property management
- Parking features
- Underground, No Garage
- Building features
- Storage - Locker, Exercise Centre, Recreation Centre, Security/Concierge
- Exterior features
- Concrete
- Community features
- Pets not Allowed
- Bedrooms above grade
- 1
- Bedrooms below grade
- 1
- Property attached
- Yes
More in Markham




The trademarks REALTOR®, REALTORS®, and the REALTOR® logo are controlled by The Canadian Real Estate Association (CREA) and identify real estate professionals who are members of CREA. The trademarks MLS®, Multiple Listing Service® and the associated logos are owned by CREA and identify the quality of services provided by real estate professionals who are members of CREA. Listing data is provided by the REALTOR.ca Data Distribution Facility (DDF®) and is deemed reliable but is not guaranteed accurate by CREA.