 1 / 25
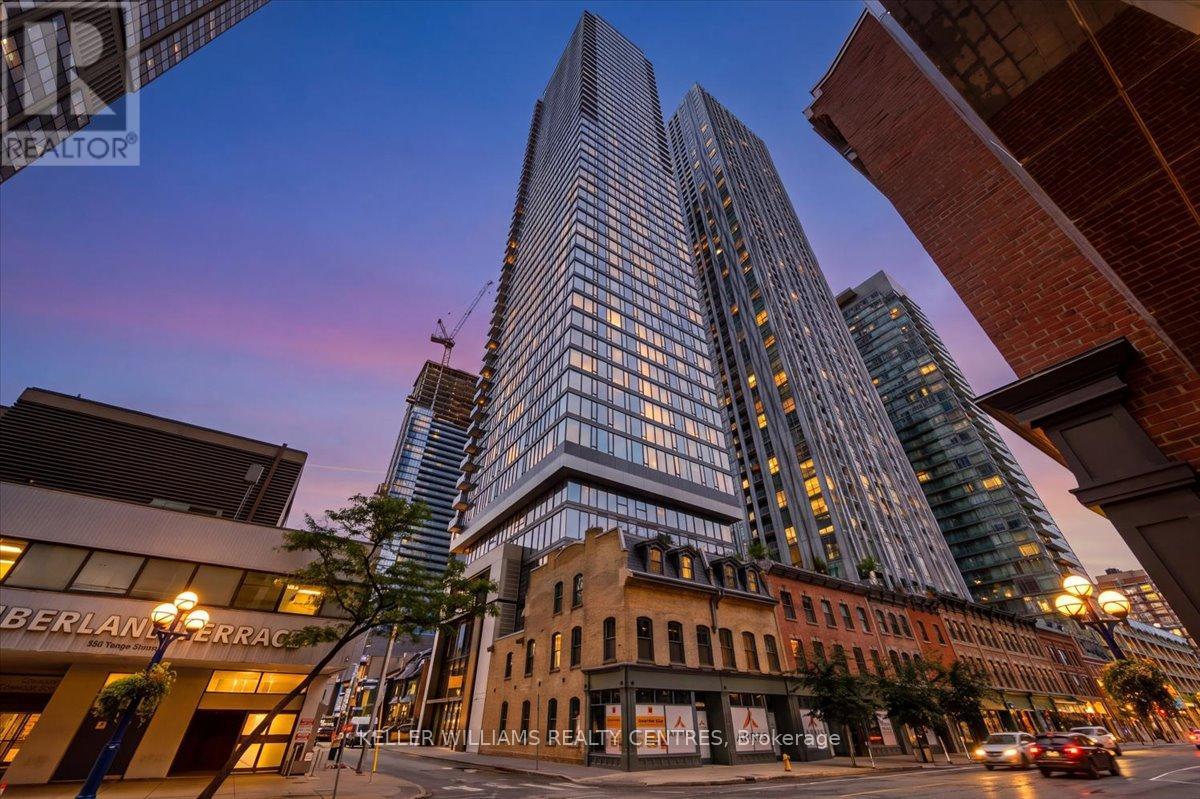
2606 - 8 CUMBERLAND STREET
Toronto (Annex), Ontario, M4W0B6
$999,000
Bedrooms
2
Bathrooms
2
Parking
1
About this property
Living in Yorkville is having everything you need right at your doorstep. This 2-bedroom, 2-bathroom suite at 8 Cumberland comes with something especially rare in this neighbourhood, its OWN PARKING SPACE. Inside, a bright, modern layout is complemented by with floor-to-ceiling windows with stunning east-facing views overlooking the Rosedale ravine and treetops, offering a beautiful backdrop from morning through evening. Step outside and some of Toronto's best restaurants, cafes, shops and neighbourhood favourites are just moments away. Grab a coffee around the corner, spend an afternoon along Bloor, meet friends for dinner without getting in the car, or hop on the subway when you need to get across the city. At home, there's room to live, work and unwind, while the building extends that lifestyle with a fully equipped fitness centre, yoga space, party and games lounges, business lounge, outdoor terrace with dining and BBQ areas. It's an effortless way to experience one of Toronto's most sought-after neighbourhoods, with everything you need close to home. (id:66779)
Rooms
| Kitchen | Main level | — |
| Living room | Main level | — |
| Dining room | Main level | — |
| Primary Bedroom | Main level | — |
| Bedroom 2 | Main level | — |
Details
- View
- City view
- Cooling
- Central air conditioning
- Heating
- Forced air, Natural gas
- List aor
- Toronto
- Tax year
- 2,025
- Basement
- None
- Appliances
- Washer, Refrigerator, Dishwasher, Oven, Dryer, Microwave, Cooktop, Oven - Built-In, Window Coverings
- Directions
- Cross Streets: Yonge/Cumberland. ** Directions: West side of Yonge, North of Bloor.
- Fireplace
- No
- Lot features
- Elevator, Carpet Free
- Structure type
- Apartment
- Association fee
- 781.76
- Association name
- TSE Management Service Inc. 416-975-0472
- Parking features
- Garage, Underground
- Tax annual amount
- 5,816.22
- Building features
- Exercise Centre, Party Room, Security/Concierge
- Exterior features
- Concrete
- Community features
- Community Centre, Pets Allowed With Restrictions
- Bedrooms above grade
- 2
- Property attached
- Yes
- Association fee includes
- Common Area Maintenance, Heat, Water, Insurance
- Association fee frequency
- Monthly
More in Toronto




The trademarks REALTOR®, REALTORS®, and the REALTOR® logo are controlled by The Canadian Real Estate Association (CREA) and identify real estate professionals who are members of CREA. The trademarks MLS®, Multiple Listing Service® and the associated logos are owned by CREA and identify the quality of services provided by real estate professionals who are members of CREA. Listing data is provided by the REALTOR.ca Data Distribution Facility (DDF®) and is deemed reliable but is not guaranteed accurate by CREA.