 1 / 11
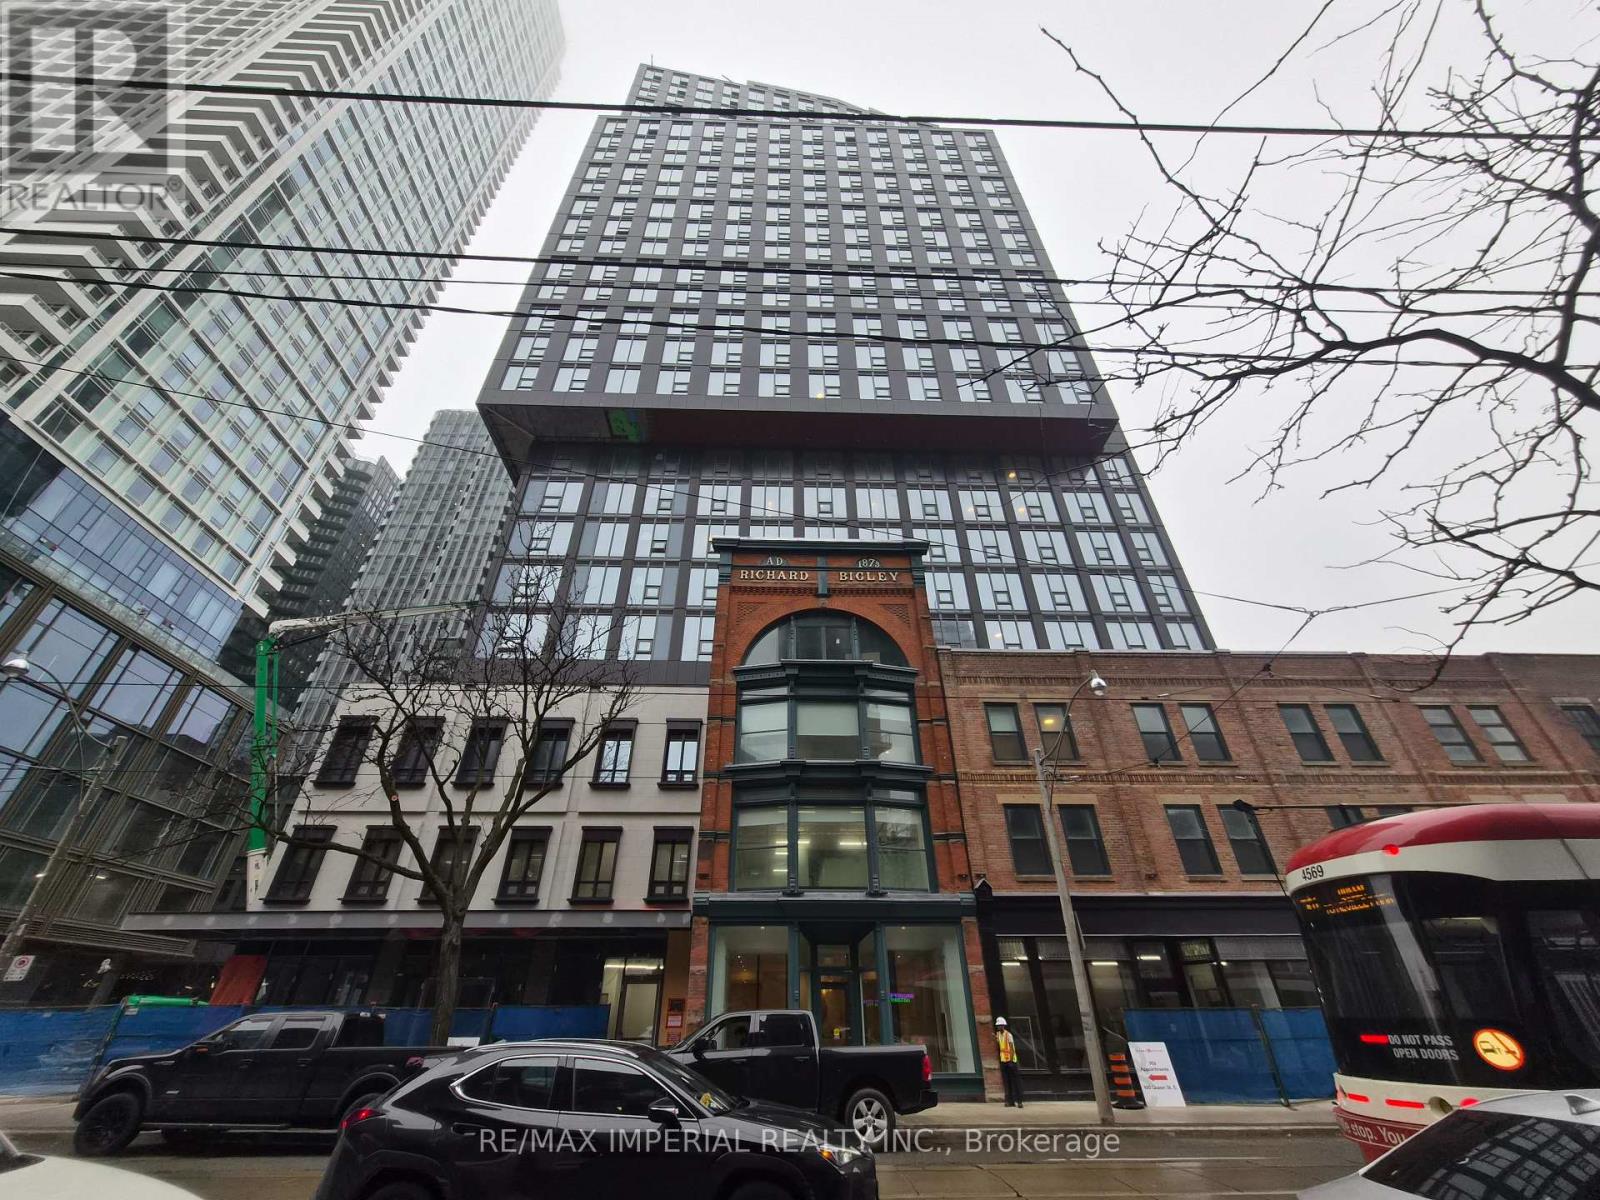
2606 - 100 QUEEN STREET S
Toronto (Church-Yonge Corridor), Ontario, M5C0B5
Price on request
Bedrooms
2
Bathrooms
2
Parking
1
About this property
***One Locker Included***One Parking Included***!Experience Elevated Downtown Living in This Brand New Northeast Corner Suite on the 26th Floor at 100 Queen St E! Features a Bright & Spacious 2-Bedroom, 2-Bathroom Featuring a Highly Desirable Layout, Ideal for Young Professionals, Work-from-home Flexibility! Modern Kitchen with Brand New Appliances, In-suite Washer/Dryer, and Thoughtfully Designed Contemporary Finishes Throughout! Floor-to-Ceiling Windows Showcase Expansive City Views! Located in the Heart of Downtown Toronto, Just Steps to Queen Station, the PATH, and CF Toronto Eaton Centre! Walking Distance to TMU, George Brown College, St. Michael's Hospital, and the Financial District! Surrounded by Top Restaurants, Cafes, Nightlife, Shopping, and Everyday essentials! Ultimate Urban Lifestyle with Unmatched Convenience! The Building Will Feature an Exceptional Selection of Modern Amenities, Including a Fitness Centre, Rooftop Terrace, Party room, and Co-working Space-Perfectly Suited for Today's Urban Lifestyle! (id:66779)
Details
- View
- City view
- Cooling
- Central air conditioning
- Heating
- Forced air, Electric, Natural gas, Coil Fan
- List aor
- Toronto
- Basement
- None
- Directions
- Cross Streets: Queen St E & Mutual St. ** Directions: North On Queen.
- Fireplace
- No
- Lot features
- Carpet Free, In suite Laundry
- Structure type
- Apartment
- Association name
- Melbourne Property Management
- Parking features
- Garage, Underground
- Building features
- Storage - Locker
- Exterior features
- Steel, Concrete
- Community features
- Pets Allowed With Restrictions
- Bedrooms above grade
- 2
- Property attached
- Yes
More in Toronto




The trademarks REALTOR®, REALTORS®, and the REALTOR® logo are controlled by The Canadian Real Estate Association (CREA) and identify real estate professionals who are members of CREA. The trademarks MLS®, Multiple Listing Service® and the associated logos are owned by CREA and identify the quality of services provided by real estate professionals who are members of CREA. Listing data is provided by the REALTOR.ca Data Distribution Facility (DDF®) and is deemed reliable but is not guaranteed accurate by CREA.