 1 / 16
2605 - 488 UNIVERSITY AVENUE
Toronto (Kensington-Chinatown), Ontario, M5G0C1
Price on request
Bedrooms
2
Bathrooms
2
Parking
0
About this property
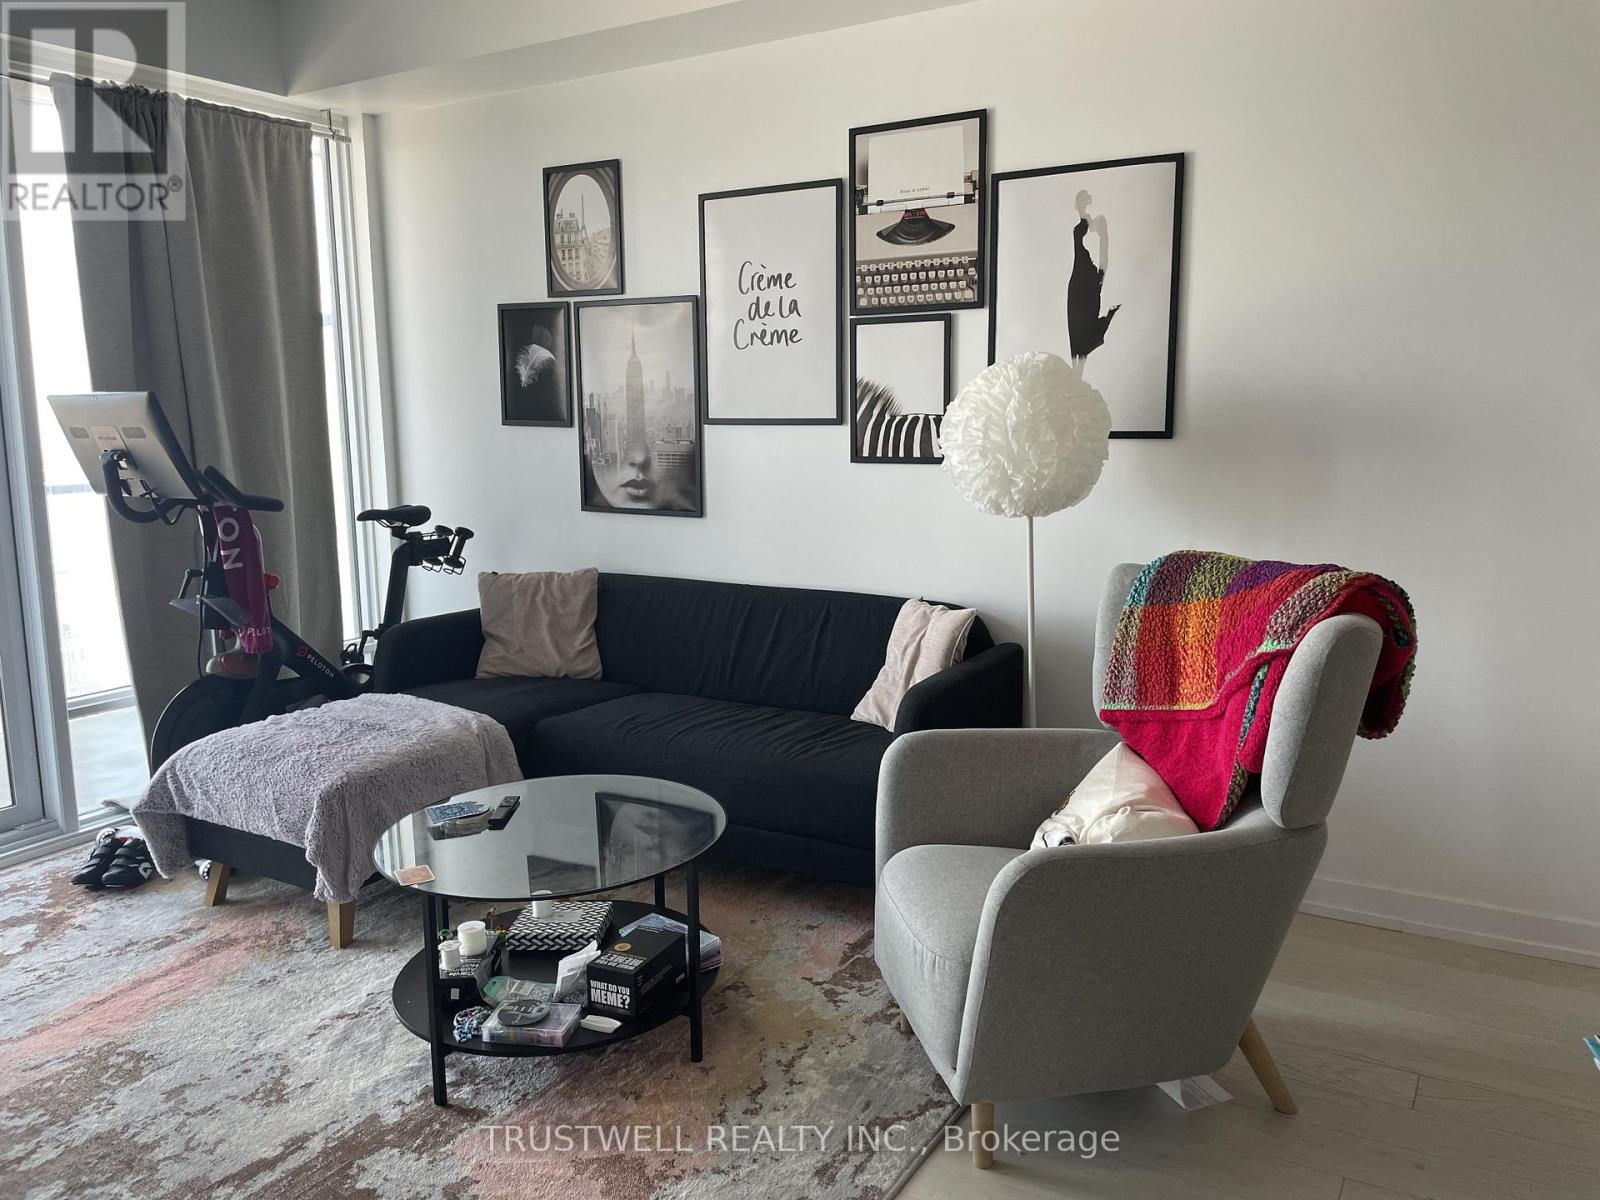
Welcome to one of Toronto's most prestigious addresses. Stunning 2 Bed, 2 Bath Condo in the Heart of Downtown Toronto 488University Avenue. This exquisite 2-bedroom, 2-bathroom condo offers upscale living with breathtaking city views, luxurious finishes, and unbeatable convenience. Step inside to find a thoughtfully designed open-concept layout with floor-to-ceiling windows, engineered hardwood floors, and custom built-ins. The modern kitchen features quartz countertops, stainless steel appliances, and a sleek island perfect for entertaining or casual dining. The primary bedroom includes a spa-inspired ensuite with a glass-enclosed shower, double vanity, and ample closet space. The second bedroom is perfect as a guest room, office, or nursery, with easy access to the second full bathroom. Enjoy world-class amenities including a rooftop terrace, indoor pool, fitness centre, 24-hour concierge, and direct subway access right from the building. Steps from the Financial District, U of T, hospitals, dining, and entertainment, this residence is ideal for professionals, students, or anyone seeking refined urban living.Dont miss your opportunity to live at the crossroads of elegance and convenience. (id:66779)
Rooms
| Living room | Main level | — |
| Dining room | Main level | — |
| Bedroom | Main level | — |
| Bedroom | Second level | — |
Details
- Cooling
- Central air conditioning
- Heating
- Forced air, Natural gas
- List aor
- Toronto
- Basement
- None
- Appliances
- Washer, Refrigerator, Dishwasher, Dryer, Microwave, Cooktop, Oven - Built-In, Window Coverings
- Directions
- Cross Streets: Dundas / University. ** Directions: West.
- Fireplace
- No
- Lot features
- In suite Laundry
- Structure type
- Apartment
- Association name
- Duka Property Management
- Parking features
- No Garage
- Exterior features
- Brick
- Community features
- Pets not Allowed
- Bedrooms above grade
- 2
- Property attached
- Yes
More in Toronto




The trademarks REALTOR®, REALTORS®, and the REALTOR® logo are controlled by The Canadian Real Estate Association (CREA) and identify real estate professionals who are members of CREA. The trademarks MLS®, Multiple Listing Service® and the associated logos are owned by CREA and identify the quality of services provided by real estate professionals who are members of CREA. Listing data is provided by the REALTOR.ca Data Distribution Facility (DDF®) and is deemed reliable but is not guaranteed accurate by CREA.