 1 / 22
2605 - 4010 EGLINTON AVENUE W
Toronto (Humber Heights), Ontario, M9A0G5
Price on request
Bedrooms
1
Bathrooms
1
Parking
1
About this property
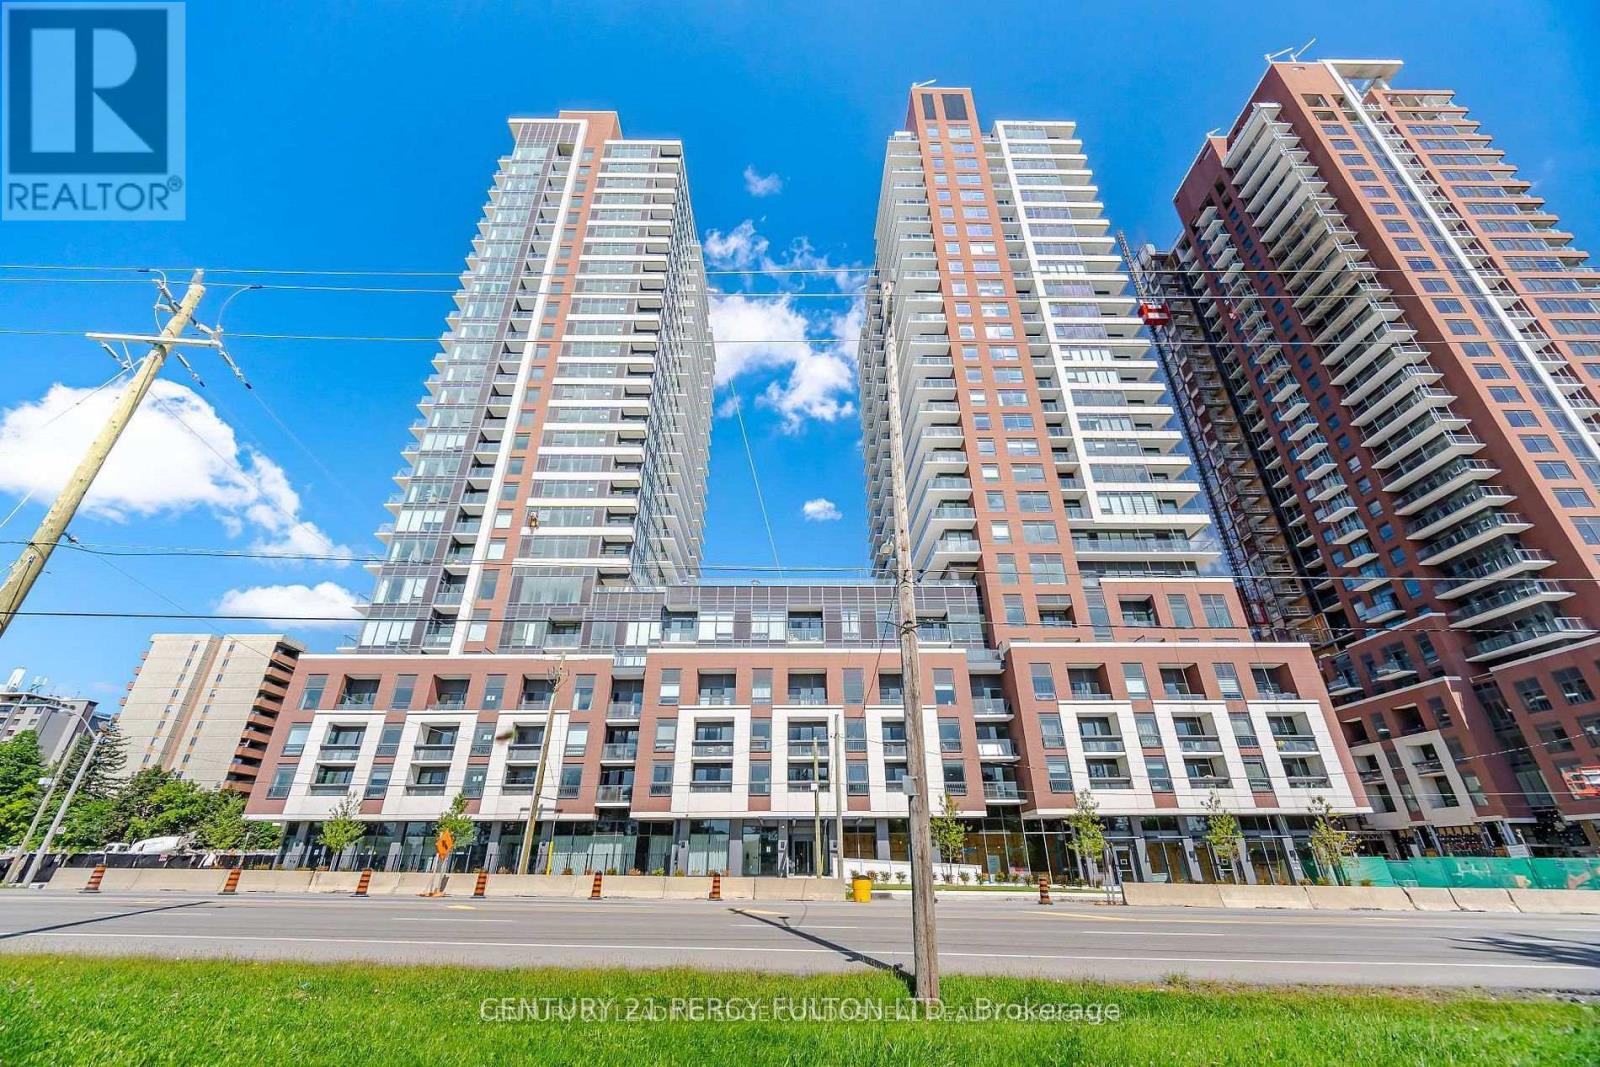
Welcome to Notting Hill Condos! This stylish 1-bedroom suite offers approximately 494 sq. ft. plus balcony (as per builder) and combines modern design with a highly functional layout in one of Etobicoke's most exciting and rapidly growing communities. Featuring a bright open-concept living space, contemporary finishes, a HUGE walk-in closet, and a private balcony overlooking the pool deck, this thoughtfully designed suite maximizes every square foot while providing comfortable indoor and outdoor living. The versatile layout offers flexibility for a home office, dressing area, additional storage, nursery, or occasional guest space. One underground parking space and one storage locker are included for added convenience. Ideally located close to shopping, restaurants, parks, schools, golf courses, TTC transit, and major highways including the 401, 427 and QEW, with Pearson International Airport just minutes away. Adding to the area's long-term appeal, the Eglinton Crosstown West Extension is currently under construction, bringing enhanced rapid-transit connectivity to the neighbourhood. An excellent opportunity for first-time buyers, professionals, downsizers, or investors looking for modern living in a well-connected Etobicoke community. One parking included and tenant pays Tenant pays hydro & water. (id:66779)
Details
- Cooling
- Central air conditioning
- Heating
- Forced air, Natural gas
- List aor
- Toronto
- Basement
- None
- Appliances
- Washer, Refrigerator, Dishwasher, Stove, Dryer, Microwave
- Directions
- Cross Streets: East of Royal York on Eglinton. ** Directions: Royal York and Eglinton Avenue West.
- Fireplace
- No
- Lot features
- Elevator, Balcony, Carpet Free, In suite Laundry
- Pool features
- Outdoor pool
- Structure type
- Apartment
- Association name
- Duka Property Management
- Parking features
- Garage, Underground
- Building features
- Exercise Centre, Security/Concierge
- Exterior features
- Concrete
- Security features
- Security system, Smoke Detectors
- Community features
- Pets Allowed With Restrictions
- Bedrooms above grade
- 1
- Property attached
- Yes
More in Toronto




The trademarks REALTOR®, REALTORS®, and the REALTOR® logo are controlled by The Canadian Real Estate Association (CREA) and identify real estate professionals who are members of CREA. The trademarks MLS®, Multiple Listing Service® and the associated logos are owned by CREA and identify the quality of services provided by real estate professionals who are members of CREA. Listing data is provided by the REALTOR.ca Data Distribution Facility (DDF®) and is deemed reliable but is not guaranteed accurate by CREA.