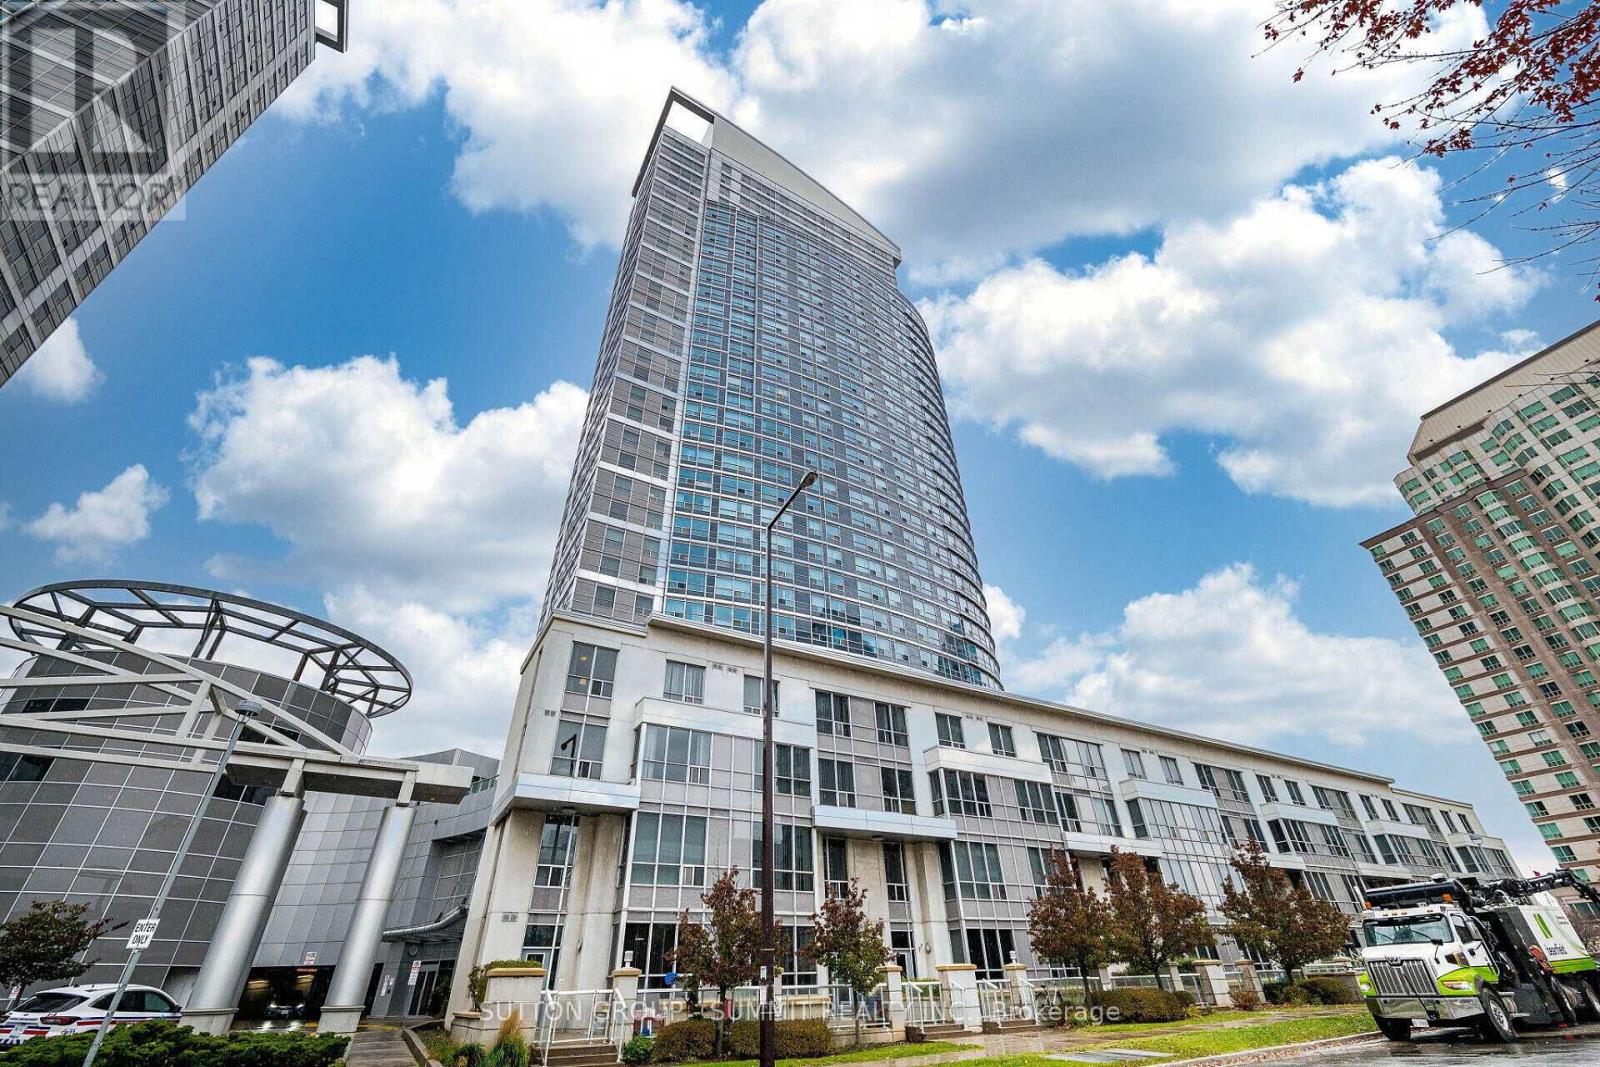
 1 / 25
2605 - 38 LEE CENTRE DRIVE
Toronto (Woburn), Ontario, M1H3J7
$454,900
Bedrooms
2
Bathrooms
2
Parking
1
About this property
Bright and spacious 2-bedroom, 2-bathroom Corner Suite, Great Se View. Move-In Condition. Upgraded Kitchen, brand new Quartz countertop(2026), Extra Pantry Space, Freshly painted(2026), new Vinyl flooring(2026). Two bedrooms provide excellent privacy, The primary bedroom features a private 4-piece en-suite. The open living and dining areas are well laid out for both everyday living and entertaining. ** Carpet Free**The building is well maintained and professionally managed, offering 24/7 security, concierge service, Indoor Pool, Whirlpool, Sauna, Gym, Club House, Party Room, Great visitor parking. The suite includes one parking space and one locker. Conveniently located just steps to Scarborough Town Centre, TTC, GO Transit, Quick access to Hwy 401, YMCA, and major grocery stores. Centennial College and the U of Toronto Scarborough Campus are also nearby. perfect for students, professionals, and small families. (id:66779)
Rooms
| Living room | Main level | — |
| Dining room | Main level | — |
| Kitchen | Main level | — |
| Primary Bedroom | Main level | — |
| Bedroom 2 | Main level | — |
Details
- Cooling
- Central air conditioning
- Heating
- Forced air, Natural gas
- List aor
- Toronto
- Basement
- None
- Flooring
- Vinyl
- Appliances
- Washer, Refrigerator, Dishwasher, Stove, Dryer, Window Coverings
- Directions
- Cross Streets: Mccowan/401. ** Directions: Hwy 401/Mccowan.
- Fireplace
- No
- Lot features
- Carpet Free, In suite Laundry
- Structure type
- Apartment
- Association fee
- 836.53
- Association name
- Shiu Pong Managment Limited
- Parking features
- Garage, Underground
- Tax annual amount
- 2,102.43
- Building features
- Storage - Locker, Security/Concierge
- Exterior features
- Concrete
- Community features
- Pets Allowed With Restrictions
- Zoning description
- Residential
- Bedrooms above grade
- 2
- Property attached
- Yes
- Association fee includes
- Common Area Maintenance, Heat, Water, Insurance, Parking
- Association fee frequency
- Monthly
More in Toronto




The trademarks REALTOR®, REALTORS®, and the REALTOR® logo are controlled by The Canadian Real Estate Association (CREA) and identify real estate professionals who are members of CREA. The trademarks MLS®, Multiple Listing Service® and the associated logos are owned by CREA and identify the quality of services provided by real estate professionals who are members of CREA. Listing data is provided by the REALTOR.ca Data Distribution Facility (DDF®) and is deemed reliable but is not guaranteed accurate by CREA.