 1 / 25
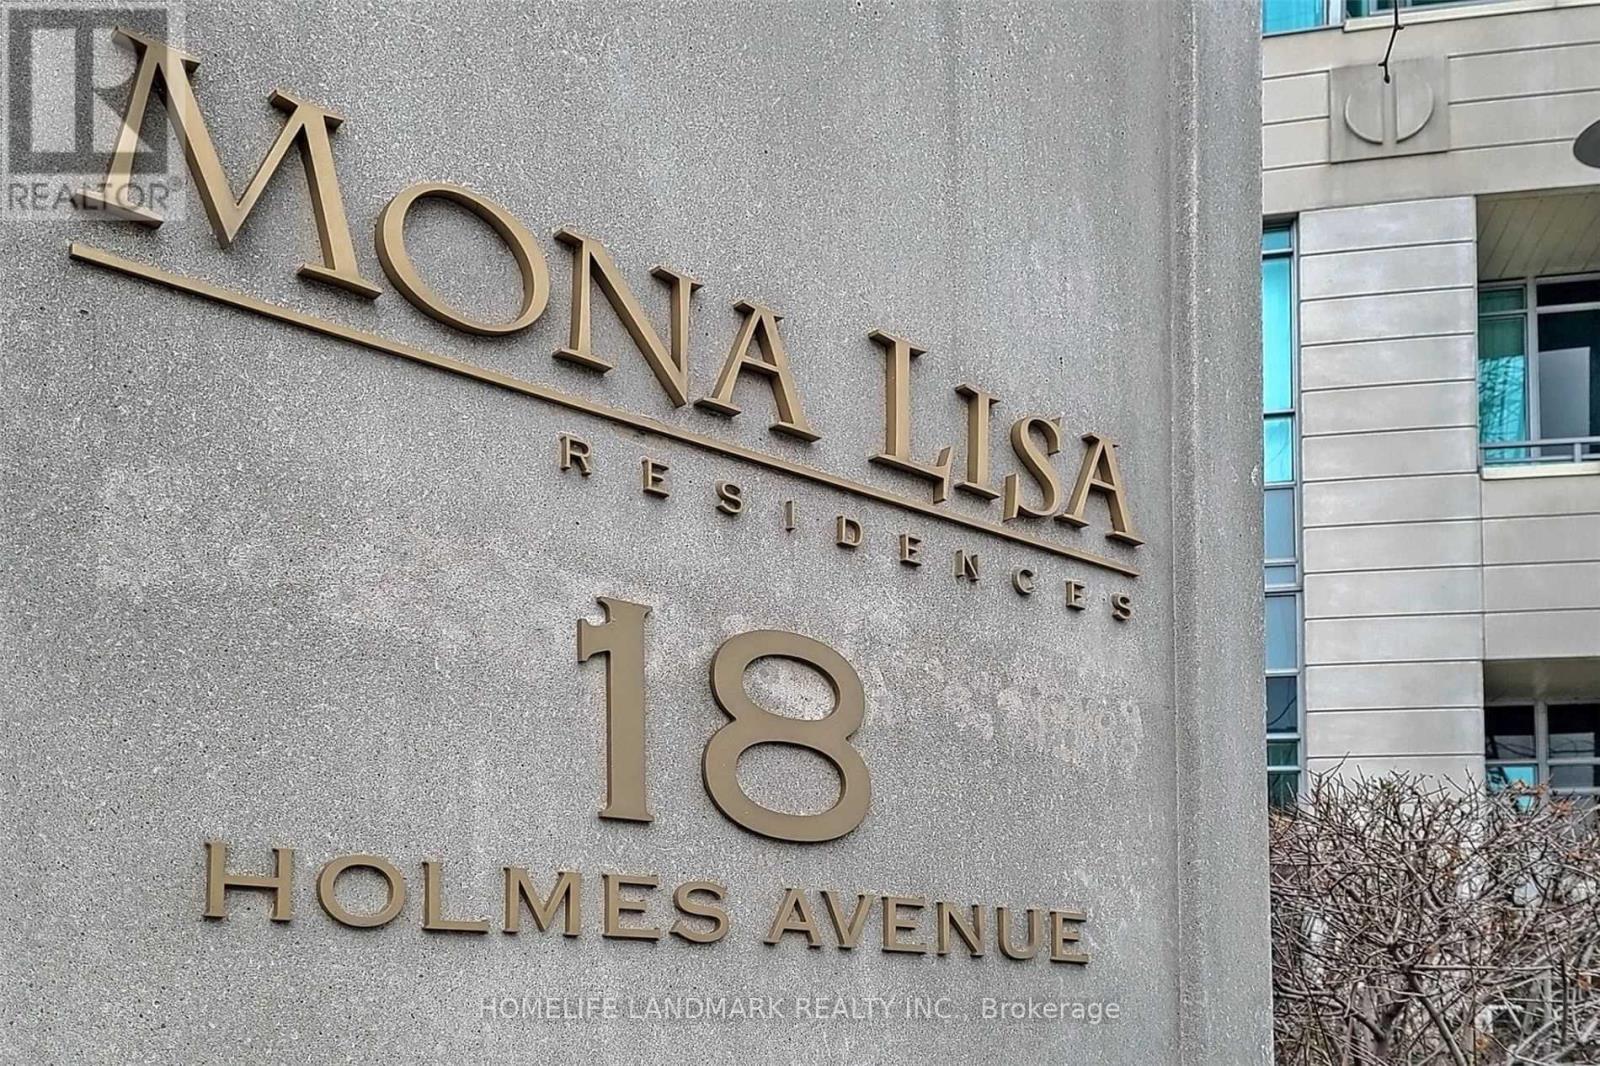
2605 - 18 HOLMES AVENUE
Toronto (Willowdale East), Ontario, M2N0E1
Price on request
Bedrooms
3
Bathrooms
2
Parking
1
About this property
Rarely Seen Upgraded Corner Unit Located Steps From Yonge/Finch Subway. Pot Lights Throughout Unit Not Seen In Other Units In Bldg. All Modern Custom Upgrades Incl. (All Kitchen Cabinets And Counter Tops, Walk In Closet, Coffee Bar, Shelving Units, Double Roller Blinds, And More!!) Spectacular Panoramic East/South/West Views, Penthouse Like Balcony Views With No Overhead Covering! All The Natural Light You Would Want In Your Home!! 24 Hr Concierge, 2 Indoor Pools, Jacuzzi, Billiard And Exercise Room, Home Theater And Guests Suite. (id:66779)
Rooms
| Dining room | Main level | — |
| Kitchen | Main level | — |
| Primary Bedroom | Main level | — |
| Bedroom 2 | Main level | — |
| Den | Main level | — |
| Foyer | Main level | — |
Details
- Cooling
- Central air conditioning
- Heating
- Forced air, Natural gas
- List aor
- Toronto
- Basement
- None
- Flooring
- Tile, Hardwood
- Directions
- Yonge/Finch
- Fireplace
- No
- Lot features
- Balcony
- Pool features
- Indoor pool
- Structure type
- Apartment
- Association name
- Pro-House Management
- Parking features
- Garage, Underground
- Building features
- Storage - Locker, Exercise Centre, Party Room, Security/Concierge
- Exterior features
- Concrete
- Community features
- Community Centre, Pets Allowed With Restrictions
- Bedrooms above grade
- 2
- Bedrooms below grade
- 1
- Property attached
- Yes
More in Toronto




The trademarks REALTOR®, REALTORS®, and the REALTOR® logo are controlled by The Canadian Real Estate Association (CREA) and identify real estate professionals who are members of CREA. The trademarks MLS®, Multiple Listing Service® and the associated logos are owned by CREA and identify the quality of services provided by real estate professionals who are members of CREA. Listing data is provided by the REALTOR.ca Data Distribution Facility (DDF®) and is deemed reliable but is not guaranteed accurate by CREA.