 1 / 25
2604 - 395 SQUARE ONE DRIVE
Mississauga (City Centre), Ontario, L5B0P6
Price on request
Bedrooms
3
Bathrooms
2
Parking
1
About this property
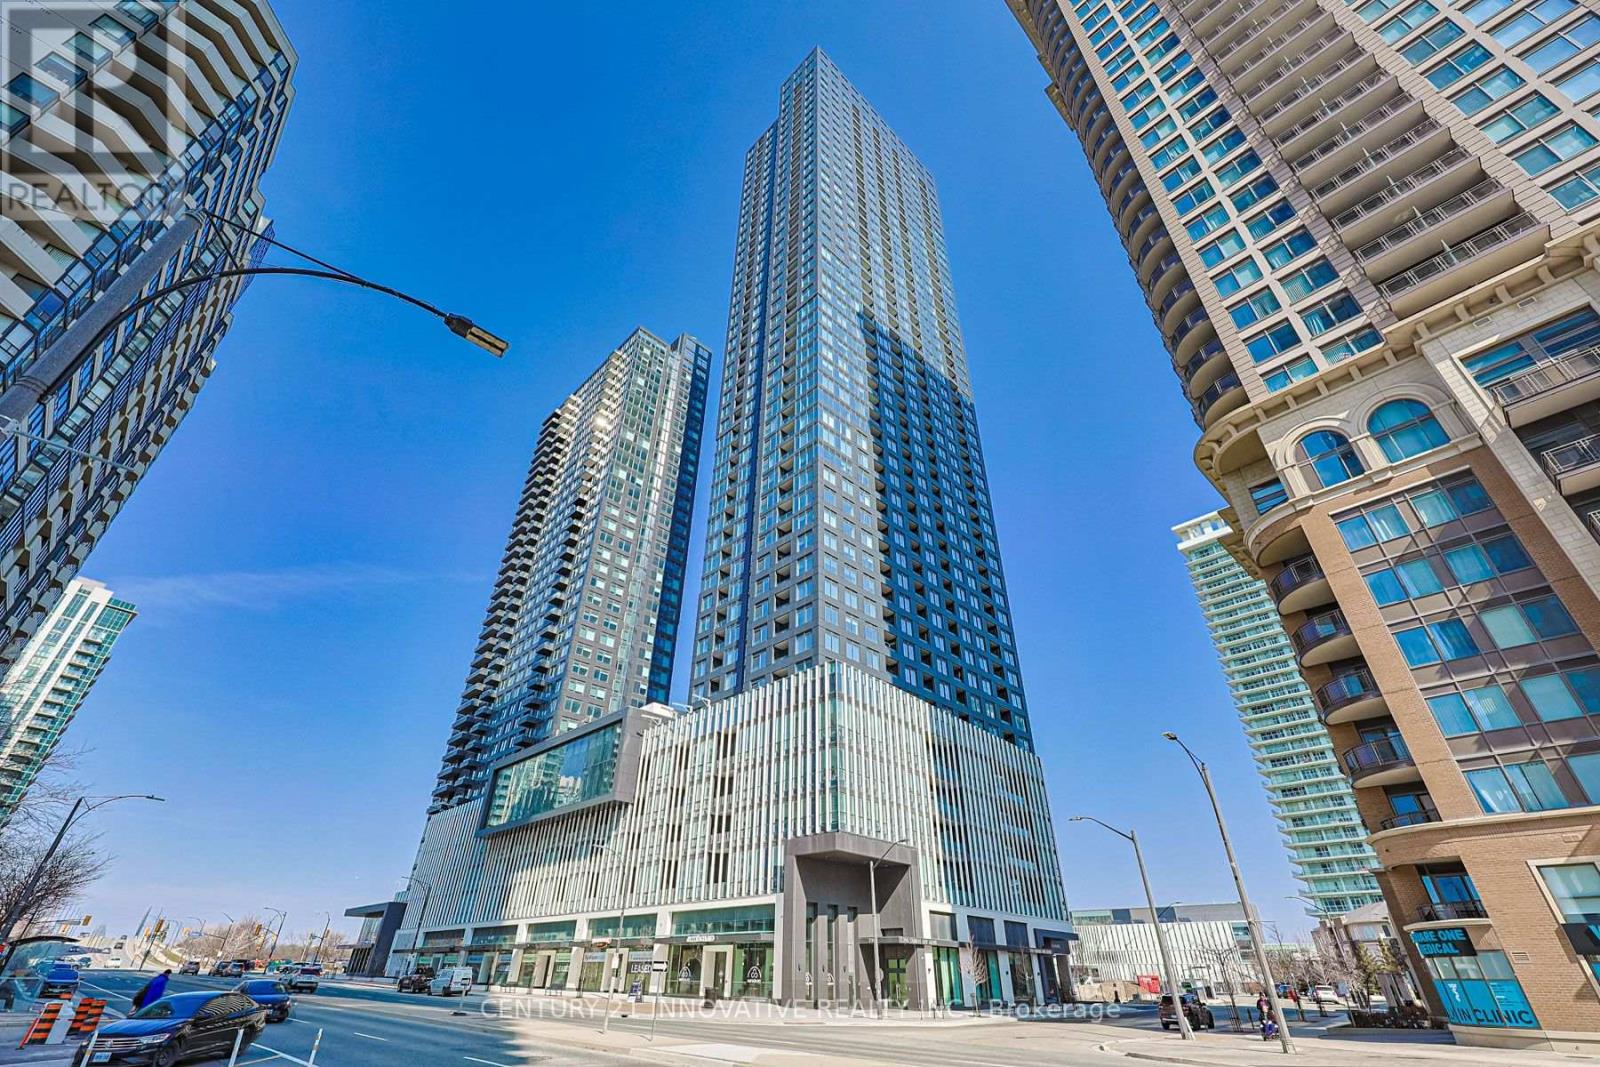
Stunning and Unobstructed View Corner Unit with huge windows overseeing Toronto Skyline and Lake Ontario. Brand new open concept, never lived-in sun-filled 2+1 bedroom ( Den can be used as a bedroom), 2-bathroom corner suite in the heart of Mississauga's vibrant Square One District. Enjoy 9-foot ceilings, expansive windows, and abundant natural light throughout. The open-concept living and dining area walks out to a private balcony with beautiful sunrise and skyline views. The modern kitchen showcases quartz countertops, built-in appliances, and sleek contemporary finishes. Residents enjoy exceptional amenities including a full indoor basketball court, state-of-the-art fitness center, wall climbing space, rooftop terrace, co-working spaces, and 24-hour concierge. Unbeatable location just steps to Square One Shopping Centre Celebration Square, and walking distance to transit, parks, Sheridan College and University of Toronto Mississauga. Tenant pays utilities. Huge and private Locker is located right behind the parking space. *** Pictures are virtually staged and from demo unit*** (id:66779)
Rooms
| Living room | Flat | — |
| Kitchen | Flat | — |
| Primary Bedroom | Flat | — |
| Bedroom 2 | Flat | — |
| Dining room | Flat | — |
| Den | Flat | — |
Details
- Cooling
- Central air conditioning
- Heating
- Forced air, Natural gas
- List aor
- Toronto
- Basement
- None
- Flooring
- Laminate
- Directions
- Confederation Pkwy & Rathburn Road West
- Fireplace
- No
- Lot features
- Balcony, Carpet Free
- Structure type
- Apartment
- Association name
- Duka Property Management
- Parking features
- Underground, No Garage
- Building features
- Storage - Locker, Exercise Centre, Party Room, Security/Concierge, Visitor Parking
- Exterior features
- Concrete
- Community features
- Pets not Allowed
- Bedrooms above grade
- 2
- Bedrooms below grade
- 1
- Property attached
- Yes
More in Mississauga




The trademarks REALTOR®, REALTORS®, and the REALTOR® logo are controlled by The Canadian Real Estate Association (CREA) and identify real estate professionals who are members of CREA. The trademarks MLS®, Multiple Listing Service® and the associated logos are owned by CREA and identify the quality of services provided by real estate professionals who are members of CREA. Listing data is provided by the REALTOR.ca Data Distribution Facility (DDF®) and is deemed reliable but is not guaranteed accurate by CREA.