 1 / 25
2604 - 2015 SHEPPARD AVENUE
Toronto (Henry Farm), Ontario, M2J0B3
Price on request
Bedrooms
2
Bathrooms
1
Parking
1
About this property
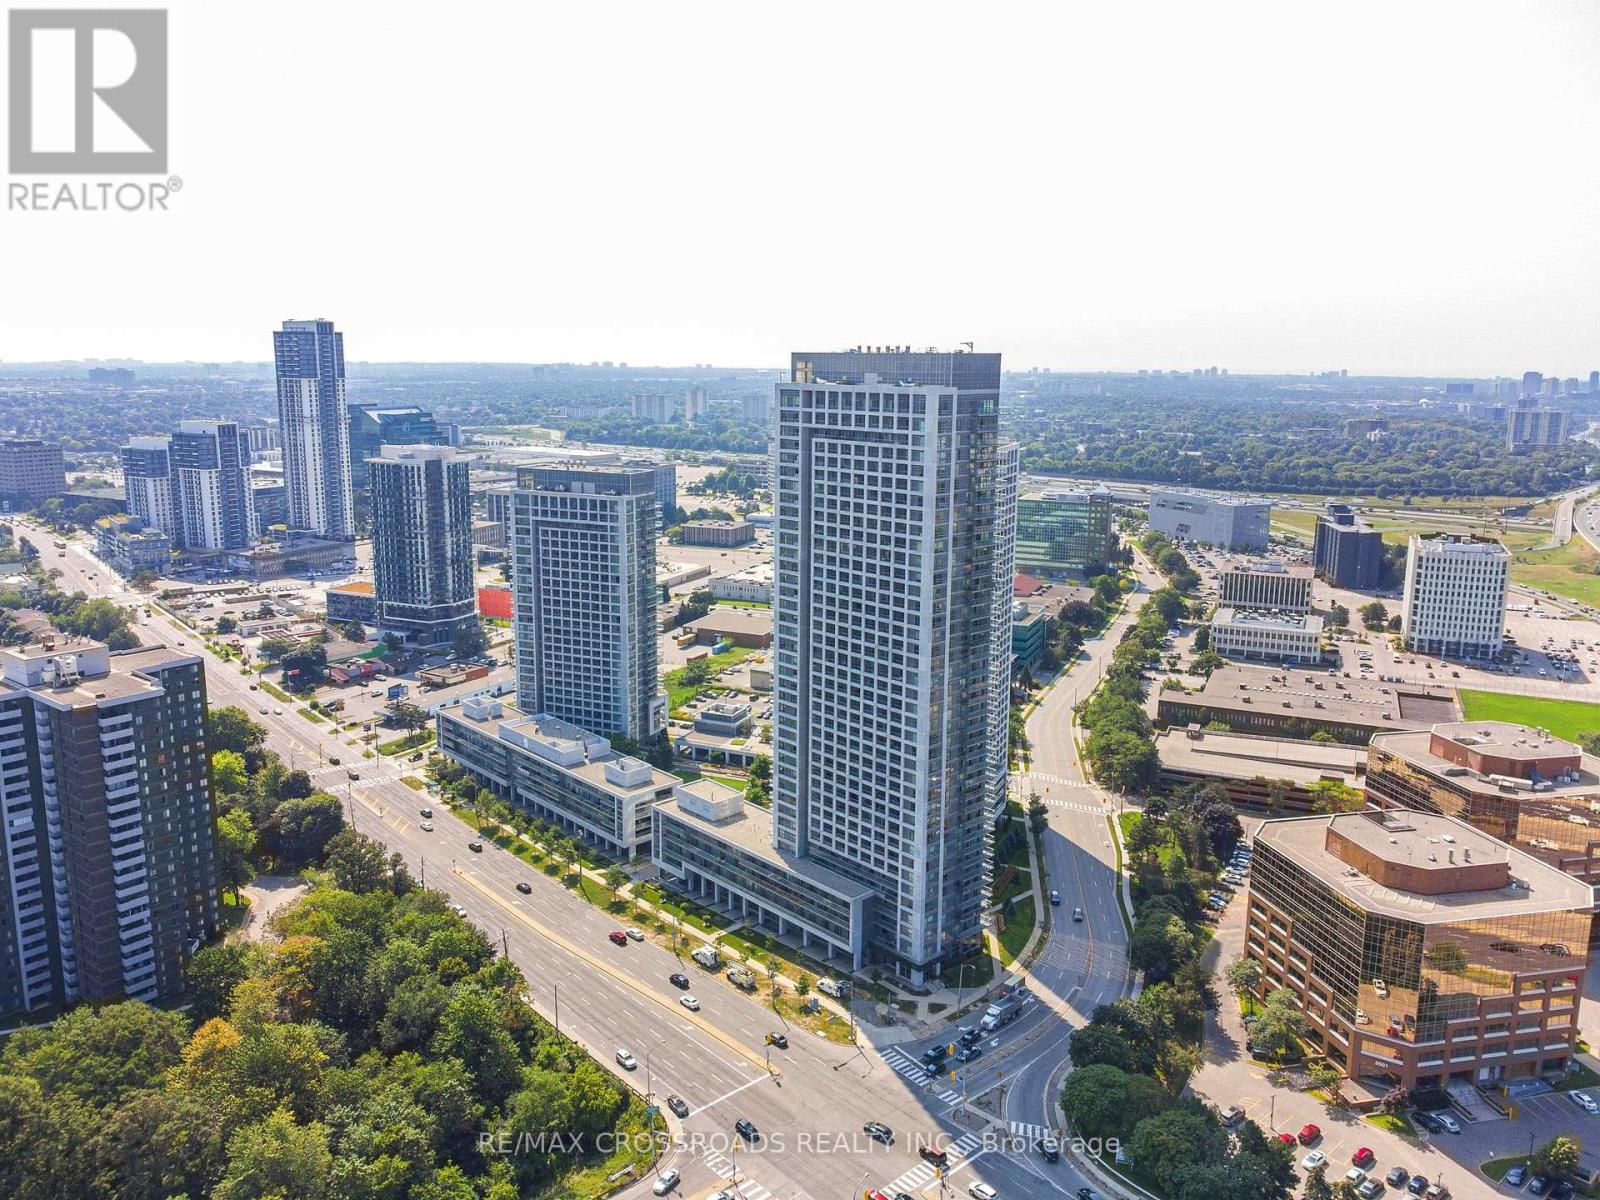
Bright & Spacious Corner Suite Featuring An Unobstructed Northwest View & Beautiful Sunsets From Your Private Balcony. Offering 665 Sq. Ft. Of Functional Living Space Plus A 50 Sq. Ft. Balcony, This Well-Designed 1+Den, 1-Bathroom Suite Features Expansive Windows, An Open-Concept Layout & Abundant Natural Light. The Modern Kitchen Boasts Granite Countertops, Stainless Steel Appliances & Ample Cabinetry, While The Spacious Primary Bedroom Offers Two Large Windows & A Study Area....Enjoy The Convenience Of Ensuite Laundry, 1 Underground Parking Space & 1 Locker....Exceptional Building Amenities Include An Indoor Pool, Sauna, Fully Equipped Gym, Party Room, BBQ Area, Guest Suites & Visitor Parking....Ideally Located Just Steps To Fairview Mall, Don Mills Subway Station, TTC, Restaurants, Parks & Everyday Conveniences, With Easy Access To The DVP & Hwy 401. Enjoy Seamless Connectivity Across Toronto While Living In A Vibrant & Highly Convenient Community. An Excellent Opportunity For Professionals Or Couples Seeking Comfort, Functionality & Unobstructed Views In A Prime North York Location....Fully Furnished Option Is Also Available If Required. (id:66779)
Details
- Cooling
- Central air conditioning
- Heating
- Forced air, Natural gas
- List aor
- Toronto
- Basement
- None
- Appliances
- Washer, Refrigerator, Dishwasher, Stove, Dryer, Microwave, Window Coverings, Garage door opener remote(s)
- Directions
- Sheppard & DVP
- Fireplace
- No
- Lot features
- Elevator, Balcony
- Pool features
- Indoor pool
- Structure type
- Apartment
- Association name
- Crossbridge Property Management
- Parking features
- Garage, Underground
- Building features
- Storage - Locker, Car Wash, Exercise Centre, Security/Concierge
- Exterior features
- Concrete
- Security features
- Security guard, Smoke Detectors
- Community features
- Pets not Allowed
- Bedrooms above grade
- 1
- Bedrooms below grade
- 1
- Property attached
- Yes
More in Toronto




The trademarks REALTOR®, REALTORS®, and the REALTOR® logo are controlled by The Canadian Real Estate Association (CREA) and identify real estate professionals who are members of CREA. The trademarks MLS®, Multiple Listing Service® and the associated logos are owned by CREA and identify the quality of services provided by real estate professionals who are members of CREA. Listing data is provided by the REALTOR.ca Data Distribution Facility (DDF®) and is deemed reliable but is not guaranteed accurate by CREA.