 1 / 25
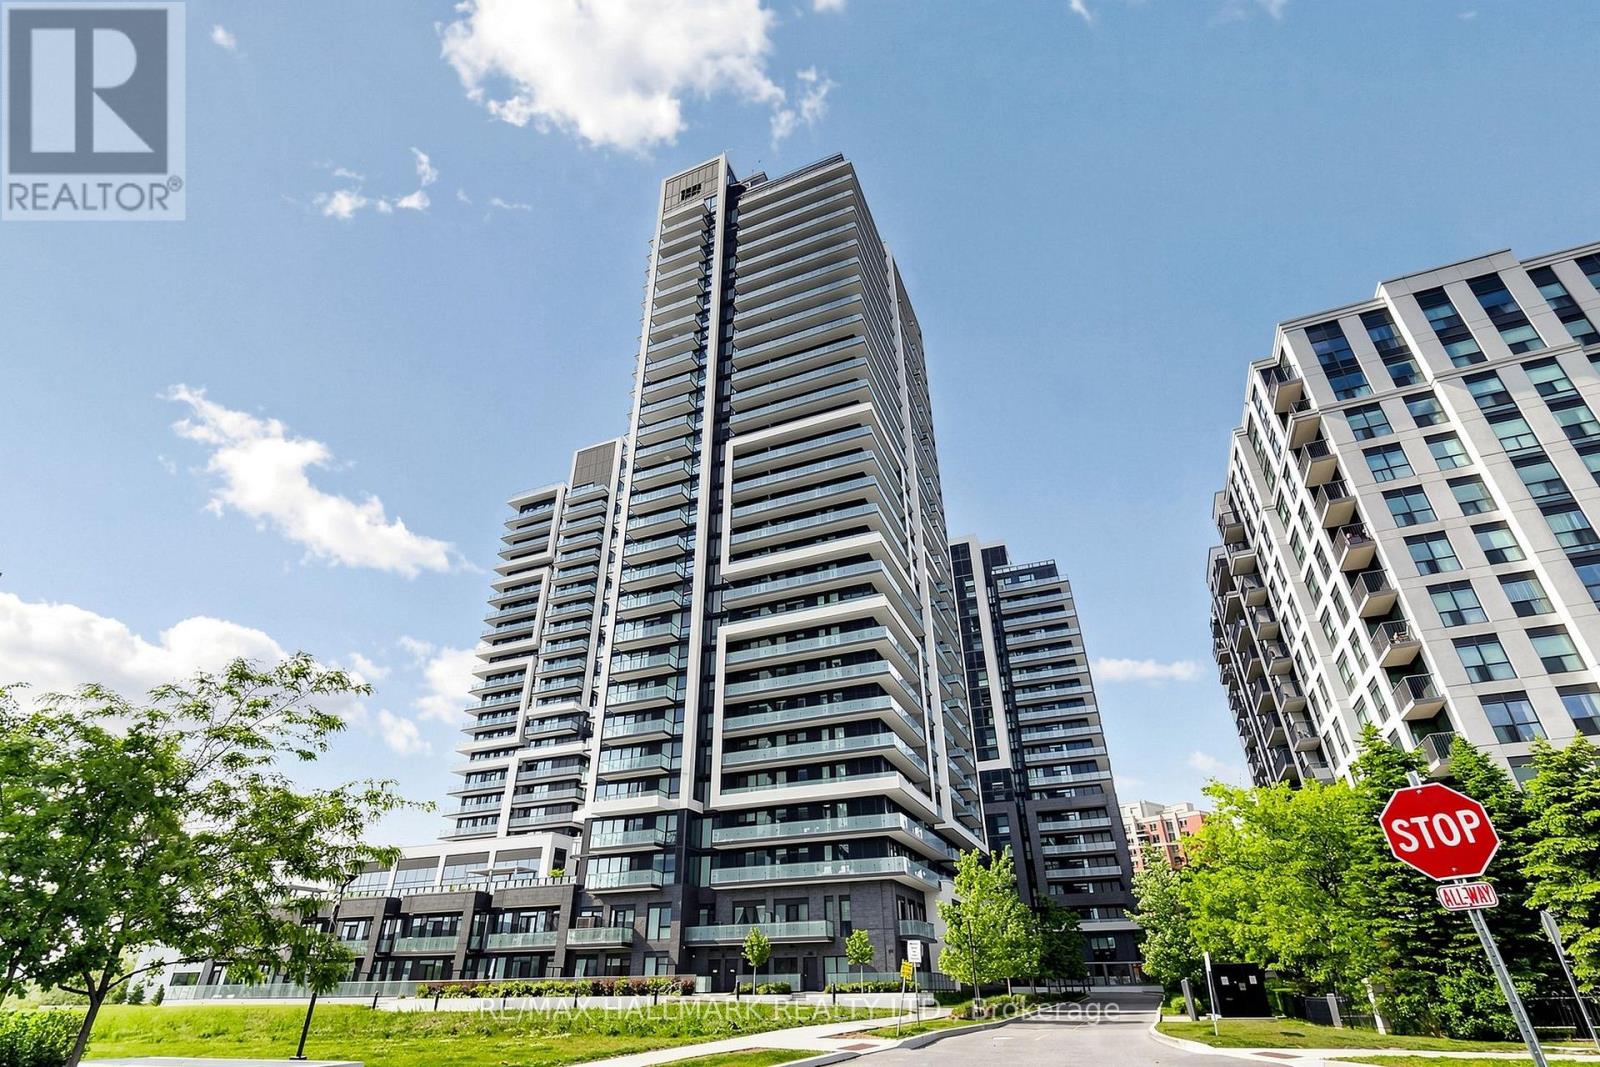
2603 - 105 ONEIDA CRESCENT
Richmond Hill (Langstaff), Ontario, L4B0H6
Price on request
Bedrooms
3
Bathrooms
2
Parking
1
About this property
Welcome to this beautifully upgraded 2+1 bedroom, 2 bathroom condo in the heart of Richmond Hill! Offering 975 sq. ft. of bright, modern living space, this suite features 9-foot ceilings, an open-concept layout, quartz countertops, stainless steel appliances, and a spacious pantry. The enclosed den with a door is perfect as a third bedroom or home office, while the primary bedroom offers a walk-in closet, upgraded ensuite, and private balcony. Enjoy two private balconies, ensuite laundry, one parking space, one locker, and exceptional building amenities including an indoor pool, fitness centre, yoga studio, rooftop BBQ terrace, party room, 24-hour concierge, and visitor parking. Ideally located just steps to GO Transit, Hillcrest Mall, restaurants, grocery stores, parks, top-rated schools, and major highways. (id:66779)
Rooms
| Living room | Main level | — |
| Dining room | Main level | — |
| Kitchen | Main level | — |
| Primary Bedroom | Main level | — |
| Bedroom 2 | Main level | — |
| Den | Main level | — |
Details
- Cooling
- Central air conditioning
- Heating
- Forced air, Natural gas
- List aor
- Toronto
- Basement
- None
- Flooring
- Laminate
- Directions
- Cross Streets: Yonge/Hwy 7. ** Directions: Red Maple Road and Oneida Crescent.
- Fireplace
- No
- Lot features
- Balcony, Carpet Free
- Pool features
- Indoor pool
- Structure type
- Apartment
- Association name
- Crossbridge Condominium Services Ltd.
- Parking features
- Garage, Underground
- Building features
- Storage - Locker, Exercise Centre, Party Room, Security/Concierge, Visitor Parking
- Exterior features
- Concrete
- Community features
- Community Centre, Pets Allowed With Restrictions
- Bedrooms above grade
- 2
- Bedrooms below grade
- 1
- Property attached
- Yes
More in Richmond Hill

The trademarks REALTOR®, REALTORS®, and the REALTOR® logo are controlled by The Canadian Real Estate Association (CREA) and identify real estate professionals who are members of CREA. The trademarks MLS®, Multiple Listing Service® and the associated logos are owned by CREA and identify the quality of services provided by real estate professionals who are members of CREA. Listing data is provided by the REALTOR.ca Data Distribution Facility (DDF®) and is deemed reliable but is not guaranteed accurate by CREA.