 1 / 23
2603 - 10 TANGREEN COURT
Toronto (Newtonbrook West), Ontario, M2M4B9
Price on request
Bedrooms
2
Bathrooms
2
Parking
2
About this property
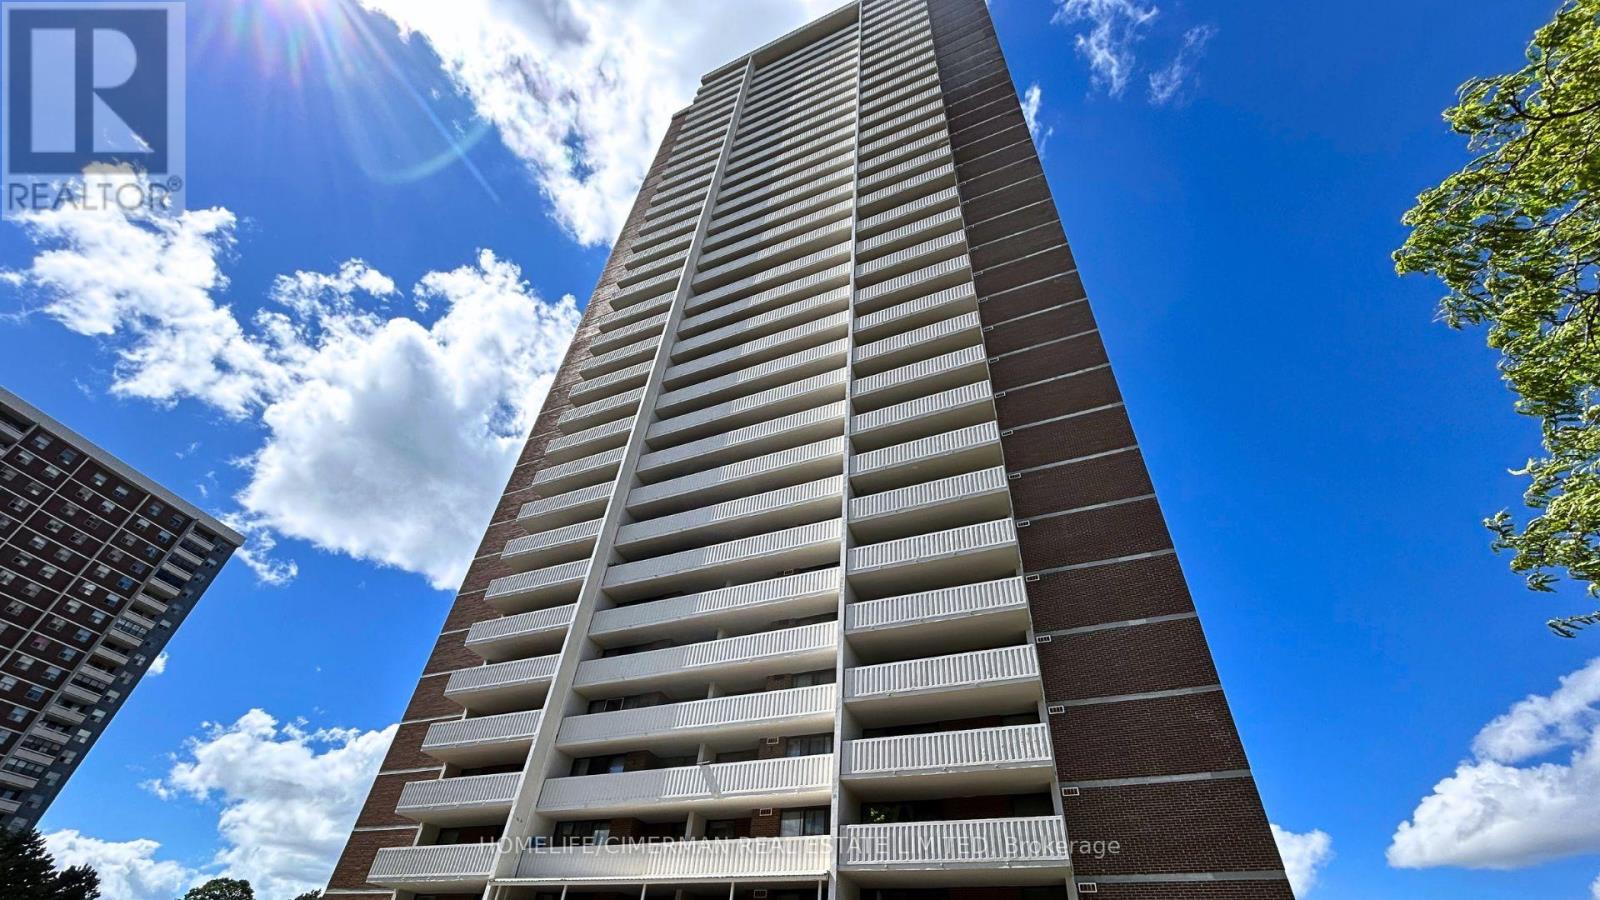
Gorgeous and spacious 2 Bed 2 Bath Condo with unobstructed views. This bright and very clean, well-maintained unit offers ~1,000 SQFT of functional living space with a practical layout and generously sized principal rooms. The unit is newly renovated. Enjoy seamless indoor-outdoor living with a huge terrace-sized, full-length balcony showcasing beautiful West-Facing unobstructed views. The unit also comes with the rare benefit of TWO (2) UNDERGROUND PARKING spaces, and ALL UTILITIES INCLUDED. Building amenities includ an indoor pool, fully equipped gym, large party room, and ample visitor parking. Perfectly located in a closed off neighbourhood close to Yonge & Steeles, this unit is just steps to public transit, local Shopping Malls with a major grocery store, restaurants, and everyday conveniences. If you have been searching for the perfect condo for your family, you just found what you've been waiting for. (id:66779)
Rooms
| Dining room | Main level | — |
| Kitchen | Main level | — |
| Primary Bedroom | Main level | — |
| Bedroom 2 | Main level | — |
Details
- View
- View
- Cooling
- Central air conditioning
- Heating
- Forced air, Natural gas
- List aor
- Toronto
- Basement
- None
- Flooring
- Laminate
- Directions
- Cross Streets: Yonge & Steeles Ave. ** Directions: Lockbox.
- Fireplace
- No
- Lot features
- Balcony, Carpet Free
- Pool features
- Indoor pool
- Structure type
- Apartment
- Association name
- Eastway Property Management Inc.
- Parking features
- Garage, Underground
- Building features
- Exercise Centre, Party Room, Visitor Parking
- Exterior features
- Concrete, Brick
- Community features
- Community Centre, Pets Allowed With Restrictions
- Bedrooms above grade
- 2
- Property attached
- Yes
More in Toronto




The trademarks REALTOR®, REALTORS®, and the REALTOR® logo are controlled by The Canadian Real Estate Association (CREA) and identify real estate professionals who are members of CREA. The trademarks MLS®, Multiple Listing Service® and the associated logos are owned by CREA and identify the quality of services provided by real estate professionals who are members of CREA. Listing data is provided by the REALTOR.ca Data Distribution Facility (DDF®) and is deemed reliable but is not guaranteed accurate by CREA.