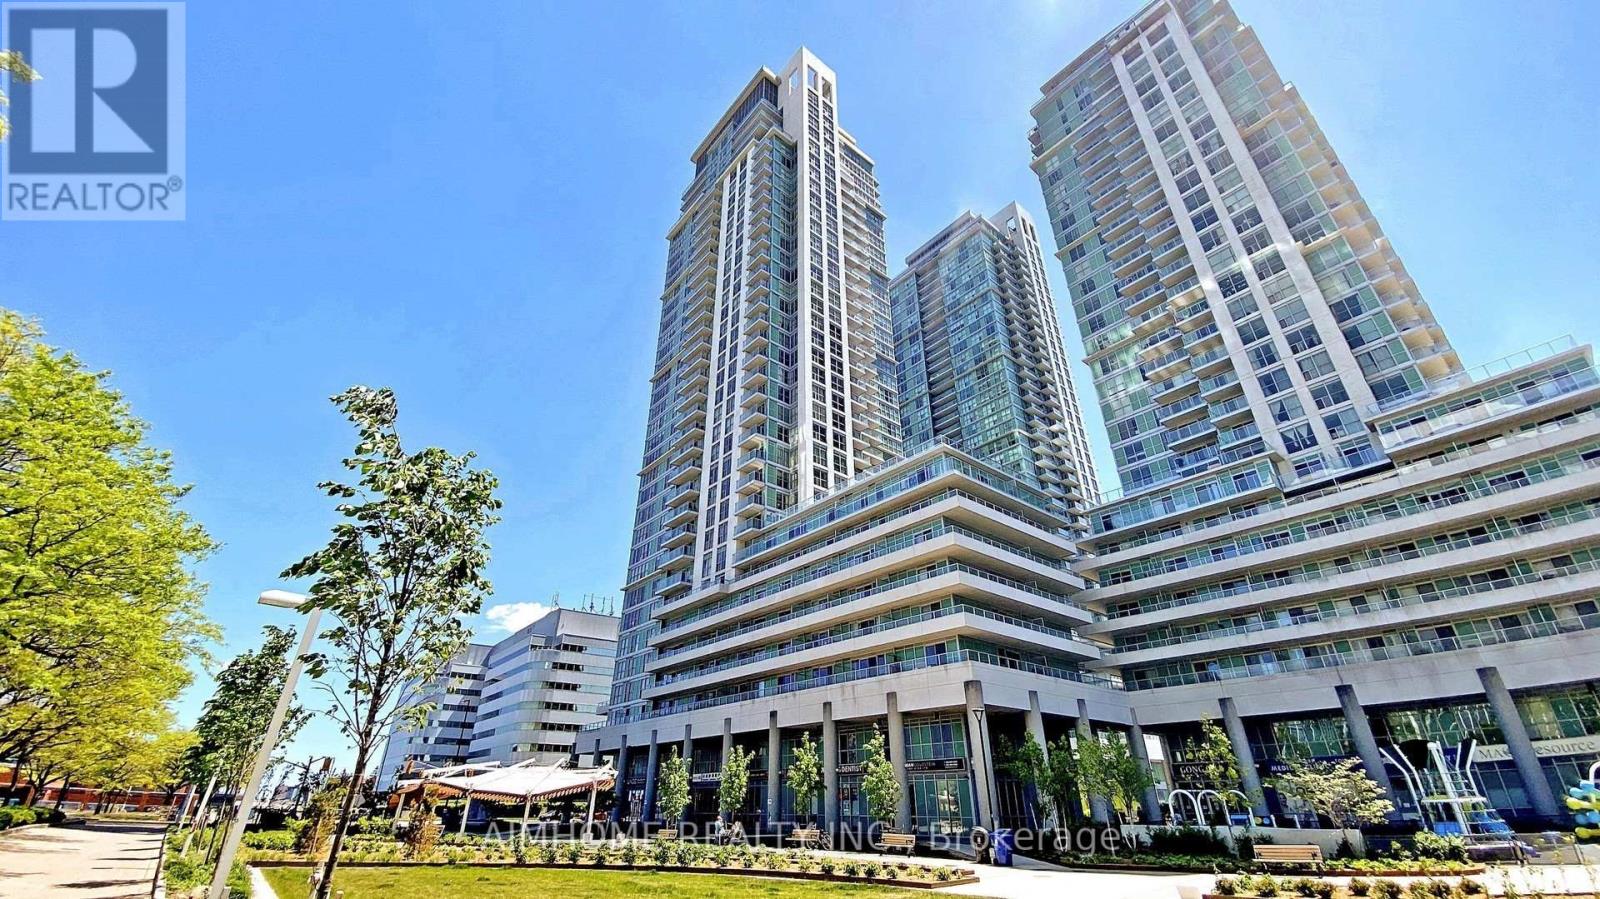
 1 / 16
2602 - 70 TOWN CENTRE COURT
Toronto (Bendale), Ontario, M1P4Y7
$668,000
Bedrooms
3
Bathrooms
2
Parking
1
About this property
Luxury Monarch EQ1at Equinox-Scarborough Town Center, 3 Bedrooms (All With Windows) & 2 Full Bathrooms Corner Unit . Kitchen Features Granite Counter Top. New Laminate Flooring throughout, freshly painted, with brand new fridge ,Range Hood and stove. Large Primary Bedroom Has 4 PC Ensuite and Double Door Closet. Steps to TTC, GO Bus Terminal, STC Mall, and the Future Scarborough Subway Line 2 Extension, with Quick Access to Hwy 401. Surrounded by Restaurants, Supermarkets, Parks, YMCA, and Everyday Essentials. Excellent Amenities: 24 Hrs Concierge Security, Gym Room, Party Room, Game Room, Guest Suites, Visitors Parking, Etc. (id:66779)
Rooms
| Living room | Ground level | — |
| Dining room | Ground level | — |
| Kitchen | Ground level | — |
| Primary Bedroom | Ground level | — |
| Bedroom 2 | Ground level | — |
| Bedroom 3 | Ground level | — |
Details
- Cooling
- Central air conditioning
- Heating
- Heat Pump, Electric
- List aor
- Toronto
- Basement
- None
- Flooring
- Laminate, Ceramic
- Appliances
- Washer, Refrigerator, Dishwasher, Stove, Dryer, Microwave, Hood Fan
- Directions
- Mccowan/Ellesmere
- Fireplace
- No
- Lot features
- Balcony, In suite Laundry
- Structure type
- Apartment
- Association fee
- 718.08
- Association name
- Living Property Management
- Parking features
- Garage, Underground
- Tax annual amount
- 2,716.28
- Building features
- Exercise Centre, Party Room, Visitor Parking
- Exterior features
- Concrete
- Community features
- Pets Allowed With Restrictions
- Bedrooms above grade
- 3
- Property attached
- Yes
- Association fee includes
- Common Area Maintenance, Heat, Water, Insurance, Parking
- Association fee frequency
- Monthly
More in Toronto




The trademarks REALTOR®, REALTORS®, and the REALTOR® logo are controlled by The Canadian Real Estate Association (CREA) and identify real estate professionals who are members of CREA. The trademarks MLS®, Multiple Listing Service® and the associated logos are owned by CREA and identify the quality of services provided by real estate professionals who are members of CREA. Listing data is provided by the REALTOR.ca Data Distribution Facility (DDF®) and is deemed reliable but is not guaranteed accurate by CREA.