 1 / 10
2602 - 38 WIDMER STREET
Toronto (Waterfront Communities), Ontario, M5V2E9
Price on request
Bedrooms
1
Bathrooms
1
Parking
0
About this property
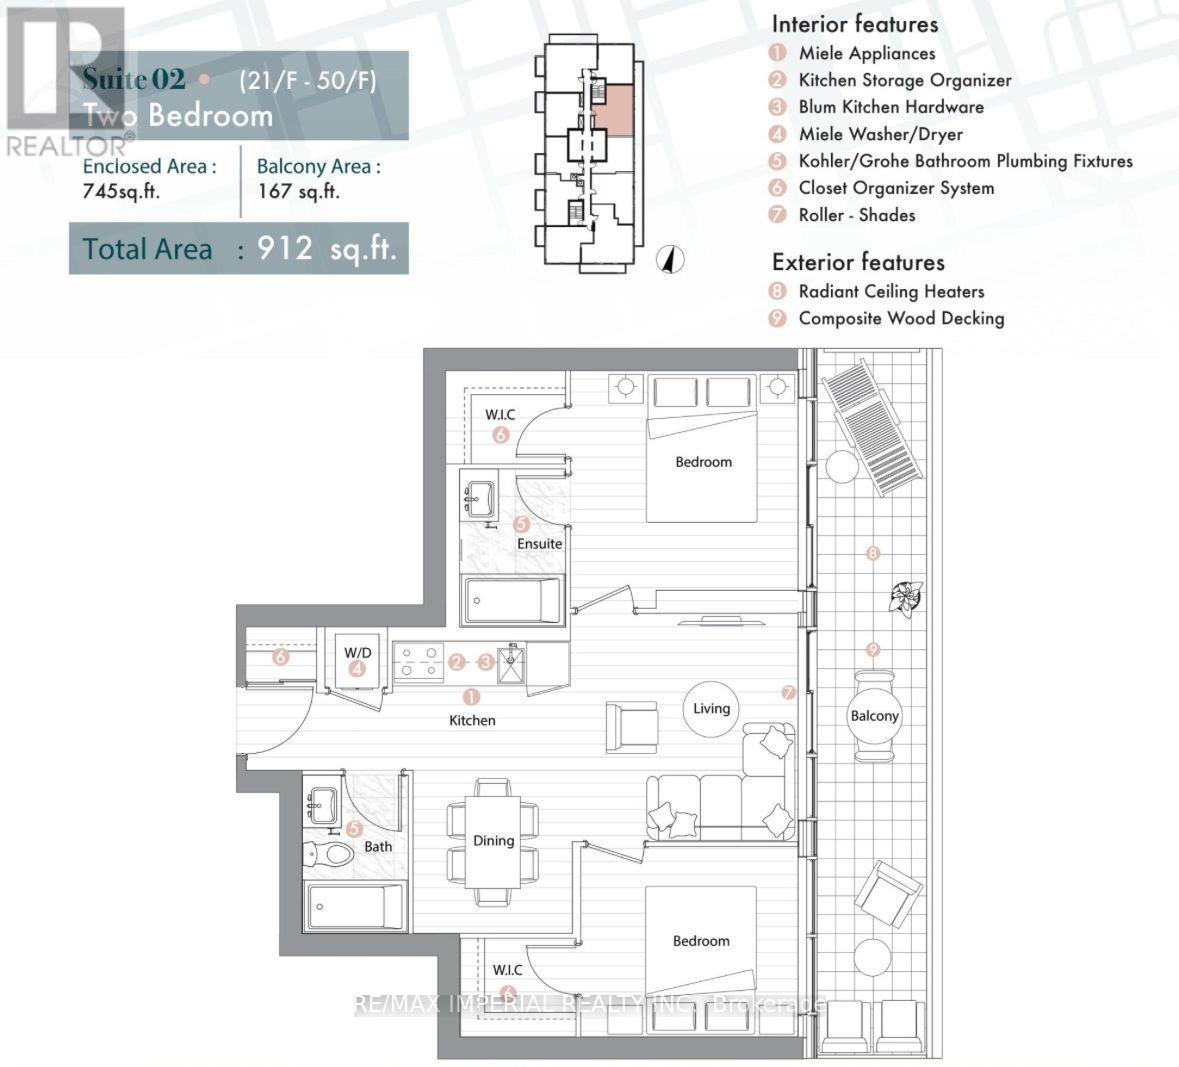
One Bedroom With A Private Used Washroom and A Shared Kitchen And Living Room! Welcome To Central At 38 Widmer By Concord! Located In The Heart Of The Entertainment District And Toronto's Tech Hub. This Two Years Newly Luxury 2 Bedrooms, 2 Bath 745 Sf East Facing Unit, B/I Miele Appliances, Built-In Closet Organizers And Heated Fully Decked Huge Balcony. High-Tech Residential Amenities, Such as 100% Wi-Fi Connectivity, NFC Building Entry (Keyless System), State-Of-The-Art Conference Rooms with High- Technology Campus Workspaces Created to Fit The Increasingly Ascending "Work From Home" Generation And Refrigerated Parcel Storage For Online Delivery. *100/100 Walk Score* Perfect For Young Professionals * 5 Minute Walk To Osgoode Subway, Minutes From Financial And Entertainment District* Walk to Attractions Like CN Tower, Rogers Centre, Scotiabank Arena, Union Station/TTC, UofT, TMU, OCADShopping, Clubs, Restaurants, Theatres and More! A MUST SEE Furnished One BedroomWith Luxury Waterproof SPC Flooring! Move In Immediately And Enjoy! (id:66779)
Rooms
| Bedroom 2 | Flat | — |
Details
- View
- View
- Cooling
- Central air conditioning
- Heating
- Natural gas, Coil Fan
- List aor
- Toronto
- Basement
- None
- Flooring
- Vinyl
- Appliances
- Washer, Refrigerator, Dishwasher, Stove, Dryer, Hood Fan, Furniture
- Directions
- Cross Streets: Adelaide/John/Richmond St W. ** Directions: East of Peter.
- Fireplace
- No
- Lot features
- Balcony, Carpet Free, In suite Laundry
- Pool features
- Indoor pool
- Structure type
- Apartment
- Association name
- Icon Property Management 647-398-9380
- Parking features
- No Garage
- Building features
- Exercise Centre, Security/Concierge, Visitor Parking
- Exterior features
- Concrete
- Community features
- Pets Allowed With Restrictions
- Bedrooms above grade
- 1
- Property attached
- Yes
More in Toronto




The trademarks REALTOR®, REALTORS®, and the REALTOR® logo are controlled by The Canadian Real Estate Association (CREA) and identify real estate professionals who are members of CREA. The trademarks MLS®, Multiple Listing Service® and the associated logos are owned by CREA and identify the quality of services provided by real estate professionals who are members of CREA. Listing data is provided by the REALTOR.ca Data Distribution Facility (DDF®) and is deemed reliable but is not guaranteed accurate by CREA.