 1 / 25
2601 - 7 CONCORDE PLACE
Toronto (Banbury-Don Mills), Ontario, M3C3N4
Price on request
Bedrooms
3
Bathrooms
2
Parking
1
About this property
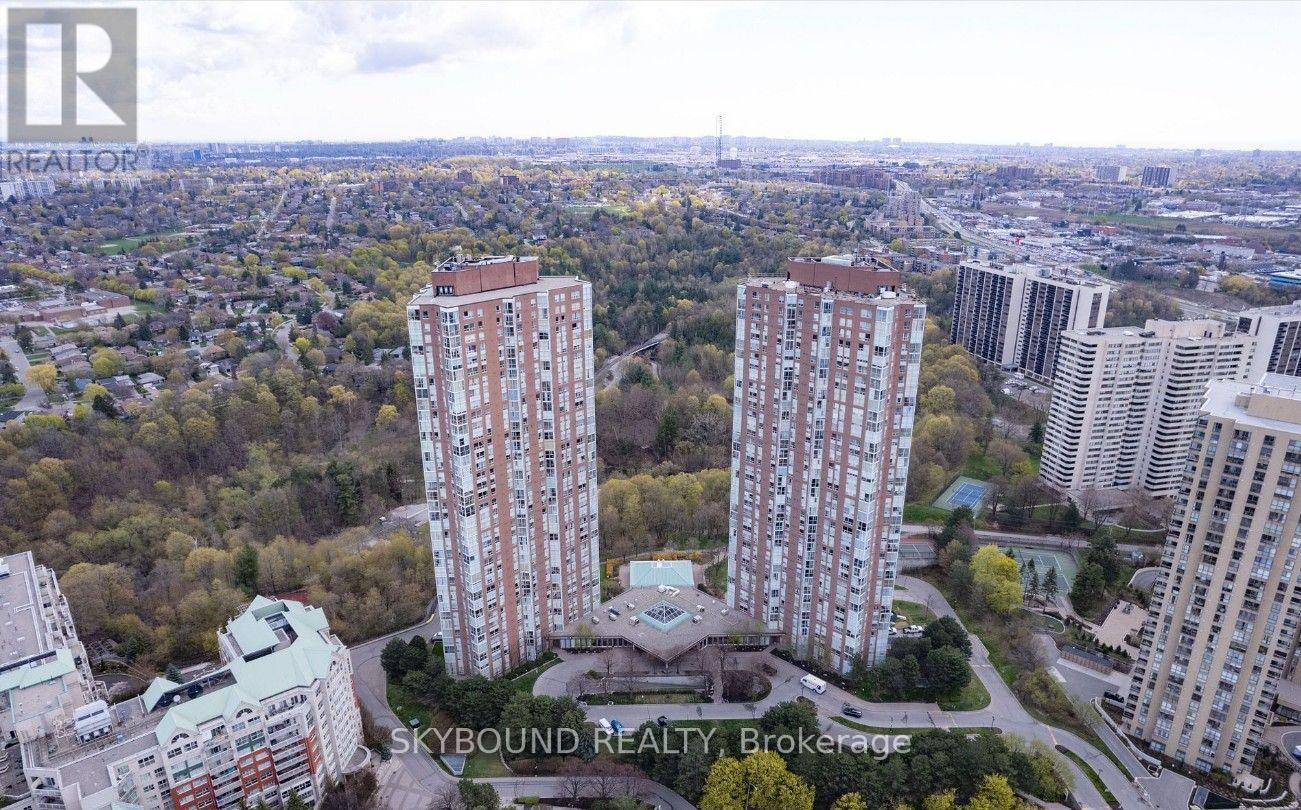
Welcome to Concorde Park! Beautiful, spacious 1100+ sq ft 2-bedroom+den/2-bath corner suite with incredible views overlooking vast amount of serene greenspace! Tons of natural light, ample living space, two great sized bedrooms, and a picturesque solarium/den perfect for a home office with inspiring panoramic views. Tucked away kitchen with quartz counters and great counterspace, and a separate laundry area for additional in-suite storage. Wonderful building amenities: 24-hour concierge, pool, hot tub, sauna, gym, party room, squash courts, tennis courts, library, guest suites, visitor parking, and more. Very quick access to the DVP, Aga Khan Museum, Real Canadian Superstore, walking trails and more! 10 mins walk to Eglinton LRT. **One parking spot included. >>Available October 1st<< (id:66779)
Rooms
| Living room | Main level | — |
| Dining room | Main level | — |
| Kitchen | Main level | — |
| Primary Bedroom | Main level | — |
| Bedroom 2 | Main level | — |
| Den | Main level | — |
Details
- View
- View
- Cooling
- Central air conditioning
- Heating
- Forced air, Natural gas
- List aor
- Toronto
- Basement
- None
- Flooring
- Hardwood, Laminate
- Appliances
- Washer, Refrigerator, Dishwasher, Oven, Dryer, Microwave, Cooktop, Window Coverings
- Directions
- Cross Streets: DVP and Wynford Dr. ** Directions: Hey Google...
- Fireplace
- No
- Lot features
- Carpet Free, In suite Laundry
- Pool features
- Indoor pool
- Structure type
- Apartment
- Association name
- First Service
- Parking features
- Garage, Underground
- Building features
- Exercise Centre, Separate Electricity Meters, Party Room, Security/Concierge
- Exterior features
- Concrete, Brick Facing
- Security features
- Smoke Detectors
- Community features
- Pets Allowed With Restrictions
- Bedrooms above grade
- 2
- Bedrooms below grade
- 1
- Property attached
- Yes
More in Toronto




The trademarks REALTOR®, REALTORS®, and the REALTOR® logo are controlled by The Canadian Real Estate Association (CREA) and identify real estate professionals who are members of CREA. The trademarks MLS®, Multiple Listing Service® and the associated logos are owned by CREA and identify the quality of services provided by real estate professionals who are members of CREA. Listing data is provided by the REALTOR.ca Data Distribution Facility (DDF®) and is deemed reliable but is not guaranteed accurate by CREA.