 1 / 14
2601 - 36 ELM DRIVE
Mississauga (Fairview), Ontario, L5B0N3
Price on request
Bedrooms
2
Bathrooms
2
Parking
1
About this property
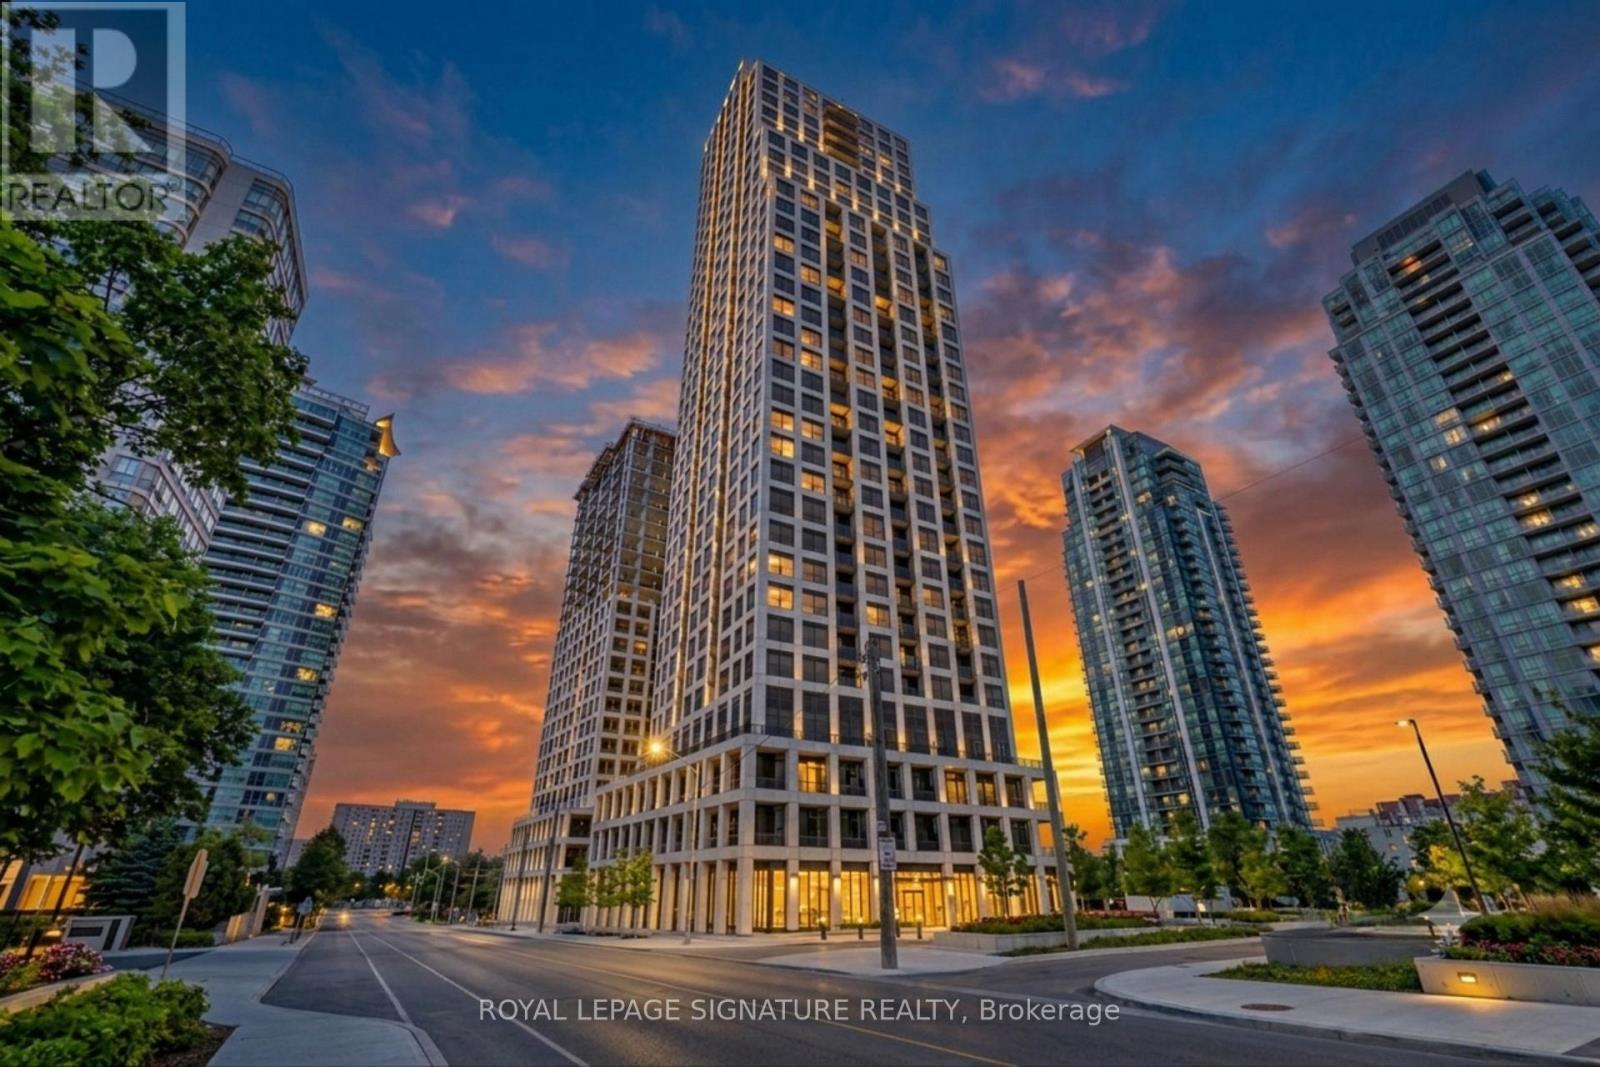
Experience Modern Urban Luxury At Edge Towers In The Heart Of Mississauga's Vibrant City Centre. This 2 Bedroom, 2 Bathroom Condo Features A Highly Functional Layout Elevated By 9 Foot Ceilings, Premium Wide Plank Flooring, And A Sleek Kitchen With Stainless Steel Appliances And Stone Countertops. Flooded With Natural Light, The Spacious Living Area Opens Up To Large Windows Boasting Breathtaking, Unobstructed Views, And The Suite Comes Complete With A Dedicated Parking Space And Storage Locker. Situated In A Premier Condo Community With Top Tier Amenities, You Are Just Minutes Away From Square One Shopping Centre, Transit, Major Highways, Parks, And Diverse Dining, Offering The Perfect Blend Of Style And Convenience. Professionally Managed By Condo1 Property Management Inc. Disclosure: Property Pictures Have Been A.I. Virtually Staged For Illustration Purposes Only. (id:66779)
Rooms
| Living room | Main level | — |
| Kitchen | Main level | — |
| Primary Bedroom | Main level | — |
| Bedroom 2 | Main level | — |
Details
- Cooling
- Central air conditioning
- Heating
- Forced air, Natural gas
- List aor
- Toronto
- Basement
- None
- Appliances
- Washer, Refrigerator, Dishwasher, Oven, Dryer
- Directions
- Hurontario St & Elm Drive
- Fireplace
- No
- Lot features
- Balcony
- Structure type
- Apartment
- Association name
- Zoran Property Management
- Parking features
- Garage, Underground
- Building features
- Storage - Locker, Exercise Centre, Party Room, Security/Concierge, Visitor Parking
- Exterior features
- Concrete
- Community features
- School Bus, Community Centre, Pets Allowed With Restrictions
- Bedrooms above grade
- 2
- Property attached
- Yes
More in Mississauga




The trademarks REALTOR®, REALTORS®, and the REALTOR® logo are controlled by The Canadian Real Estate Association (CREA) and identify real estate professionals who are members of CREA. The trademarks MLS®, Multiple Listing Service® and the associated logos are owned by CREA and identify the quality of services provided by real estate professionals who are members of CREA. Listing data is provided by the REALTOR.ca Data Distribution Facility (DDF®) and is deemed reliable but is not guaranteed accurate by CREA.