 1 / 20
2601 - 33 CHARLES STREET E
Toronto (Church-Yonge Corridor), Ontario, M4Y1R9
$589,000
Bedrooms
2
Bathrooms
1
Parking
0
About this property
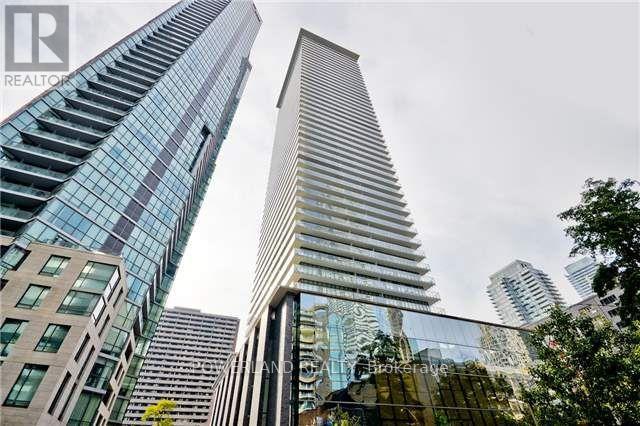
Welcome to Casa at Yonge and Bloor, Excellent open concept floor plan. Den can be use as 2nd bedroom, Approx. 624sqf + 97sqf balcony. Perfect For Both Owners And Investors, Breathtaking Se Views Of The Lake, 10 Ft Ceilings, And A Rare Enclosed Den With A Closet That Can Be Used As A Second Bedroom. The Oversized Front Hall Closet Doubles As An Ensuite Locker. Take Advantage Of The Convenient Location Within Walking Distance To U Of T, Yorkville, Bloor Street's Luxurious Shopping, Cafes, And Restaurants. You Are Steps Away From The East-West Bloor Subway And North-South Yonge Lines, Making For A Convenient Commute Whichever Way You Are Going. (id:66779)
Rooms
| Living room | Ground level | — |
| Dining room | Ground level | — |
| Primary Bedroom | Ground level | — |
| Den | Ground level | — |
Details
- Cooling
- Central air conditioning
- Heating
- Forced air, Natural gas
- List aor
- Toronto
- Basement
- None
- Flooring
- Hardwood
- Directions
- Yonge And Bloor
- Fireplace
- No
- Lot features
- Balcony, In suite Laundry
- Structure type
- Apartment
- Association fee
- 562.49
- Association name
- Del Property Management
- Parking features
- No Garage
- Tax annual amount
- 3,227.5
- Community features
- Pets Allowed With Restrictions
- Architectural style
- Multi-level
- Bedrooms above grade
- 1
- Bedrooms below grade
- 1
- Property attached
- Yes
- Association fee includes
- Common Area Maintenance, Heat, Water, Insurance
- Association fee frequency
- Monthly
More in Toronto




The trademarks REALTOR®, REALTORS®, and the REALTOR® logo are controlled by The Canadian Real Estate Association (CREA) and identify real estate professionals who are members of CREA. The trademarks MLS®, Multiple Listing Service® and the associated logos are owned by CREA and identify the quality of services provided by real estate professionals who are members of CREA. Listing data is provided by the REALTOR.ca Data Distribution Facility (DDF®) and is deemed reliable but is not guaranteed accurate by CREA.