 1 / 25
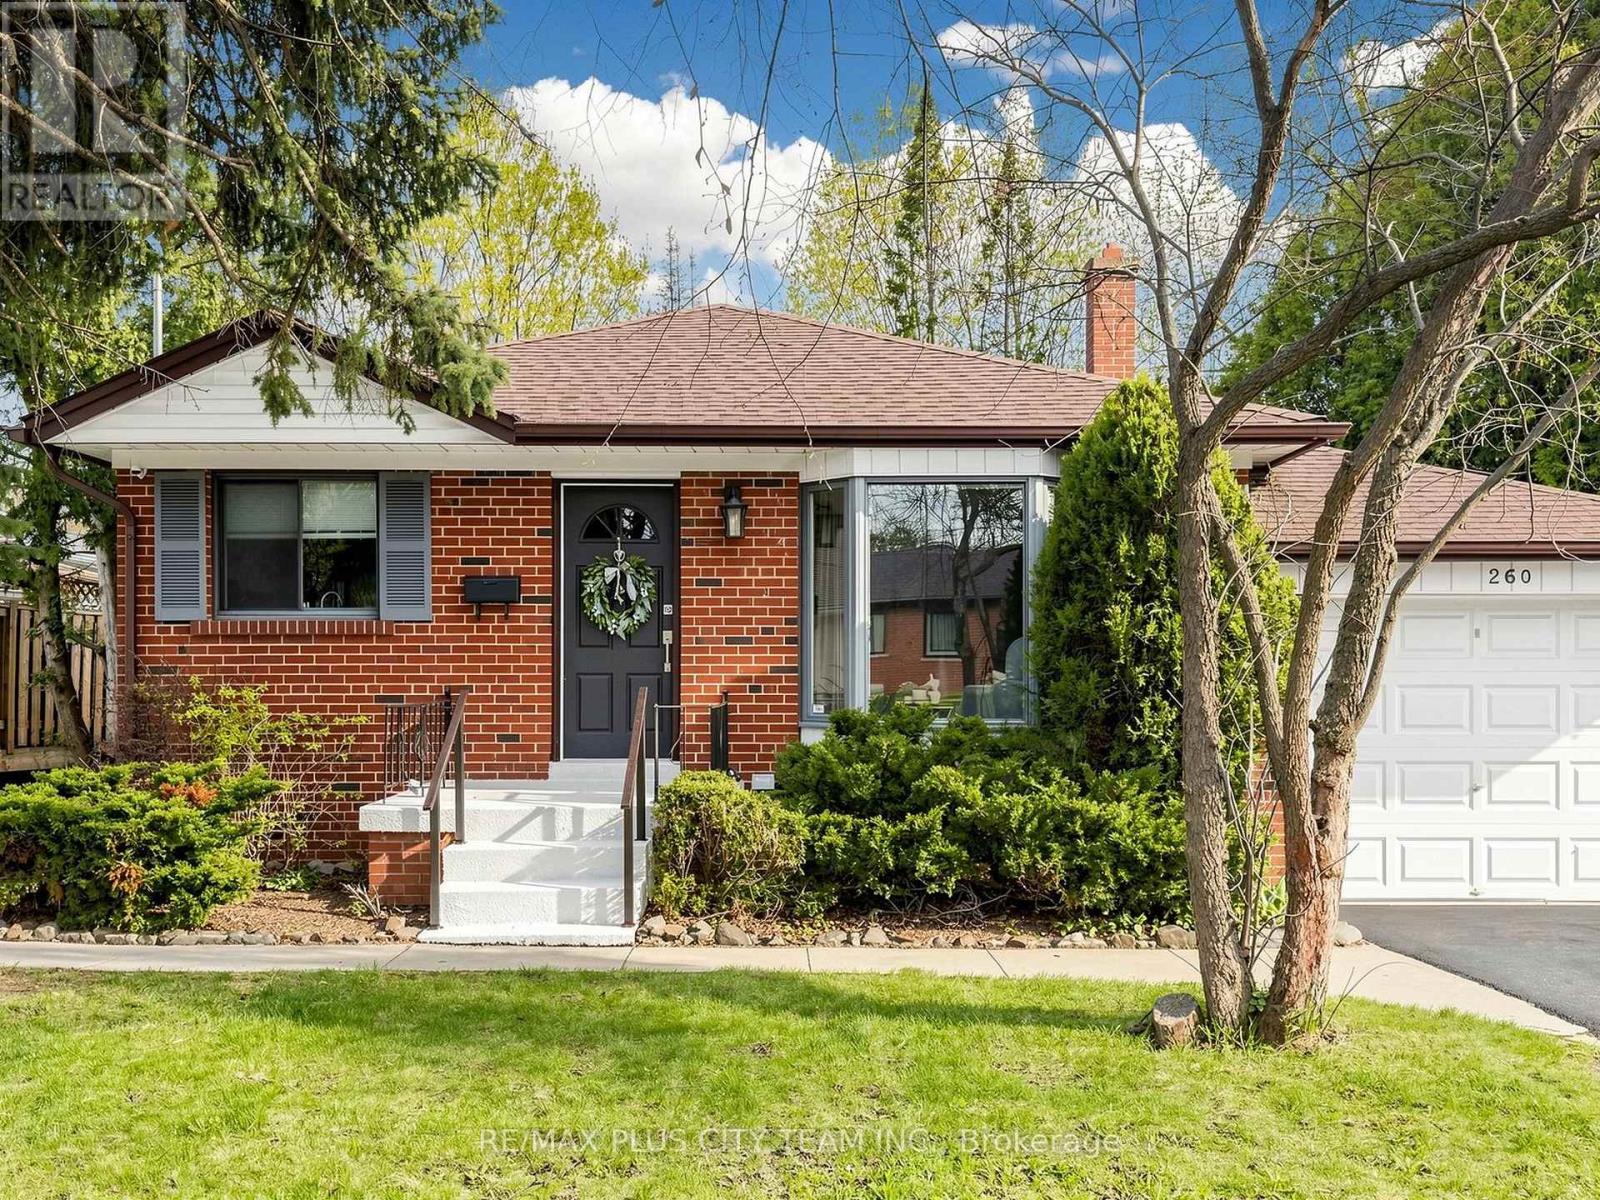
260 RENFORTH DRIVE
Toronto (Markland Wood), Ontario, M9C2K9
$1,199,800
Bedrooms
4
Bathrooms
2
Parking
5
About this property
Clean, spacious, and beautifully updated, this Markland Wood bungalow is ready for you to move-in and enjoy! Perfectly positioned with no rear neighbours -- the property backs directly onto Bloordale Park, offering private walkout access to scenic walking trails, tennis courts, playgrounds & green space right from your backyard. The main floor features three generously sized bedrooms, a bright and inviting living room, and a modern, expansive eat-in kitchen. The finished basement maximizes functionality and versatility, complete with a separate kitchen, wet bar, large bedroom, and two private entrances. A sun-filled recreation room with floor-to-ceiling windows and a ground-level walkout creates a welcoming and open atmosphere. This space is perfectly suited for an in-law suite, rental opportunity, multi-generational living, or additional family space. Step outside to enjoy a beautiful backyard featuring a stunning Magnolia tree, a two-tiered deck, storage shed and direct ravine access-your own private retreat! Located in a highly sought-after, family-friendly neighbourhood, just steps to parks, schools, transit, shopping, and more, with quick and convenient access to Highway 427. Home complete with 200 amp electrical service, rough-in for additional washer / dryer & parking for up to 5 vehicles. (id:66779)
Rooms
| Living room | Main level | — |
| Kitchen | Main level | — |
| Primary Bedroom | Main level | — |
| Bedroom 2 | Main level | — |
| Bedroom 3 | Main level | — |
| Recreational, Games room | Lower level | — |
| Kitchen | Lower level | — |
| Bedroom | Lower level | — |
Details
- Sewer
- Sanitary sewer
- Cooling
- Central air conditioning
- Heating
- Forced air, Natural gas
- List aor
- Toronto
- Stories
- 1
- Basement
- Finished, Separate entrance, Walk out, N/A, N/A
- Flooring
- Hardwood, Laminate
- Appliances
- Washer, Refrigerator, Dishwasher, Stove, Dryer, Hood Fan, Window Coverings
- Directions
- Cross Streets: Bloor Street & Renforth Drive. ** Directions: North of Bloor Street.
- Fireplace
- No
- Lot features
- Ravine, Backs on greenbelt, Carpet Free
- Water source
- Municipal water
- Structure type
- House
- Parking features
- Attached Garage, Garage
- Tax annual amount
- 5,157.96
- Exterior features
- Brick
- Community features
- Community Centre
- Foundation details
- Concrete
- Lot size dimensions
- 50 x 110 FT ; Ravine
- Architectural style
- Bungalow
- Bedrooms above grade
- 3
- Bedrooms below grade
- 1
- Property attached
- No
More in Toronto




The trademarks REALTOR®, REALTORS®, and the REALTOR® logo are controlled by The Canadian Real Estate Association (CREA) and identify real estate professionals who are members of CREA. The trademarks MLS®, Multiple Listing Service® and the associated logos are owned by CREA and identify the quality of services provided by real estate professionals who are members of CREA. Listing data is provided by the REALTOR.ca Data Distribution Facility (DDF®) and is deemed reliable but is not guaranteed accurate by CREA.