 1 / 25
260 LOUIS DRIVE
Mississauga (Cooksville), Ontario, L5B1Y9
$1,489,000
Bedrooms
4
Bathrooms
3
Parking
6
About this property
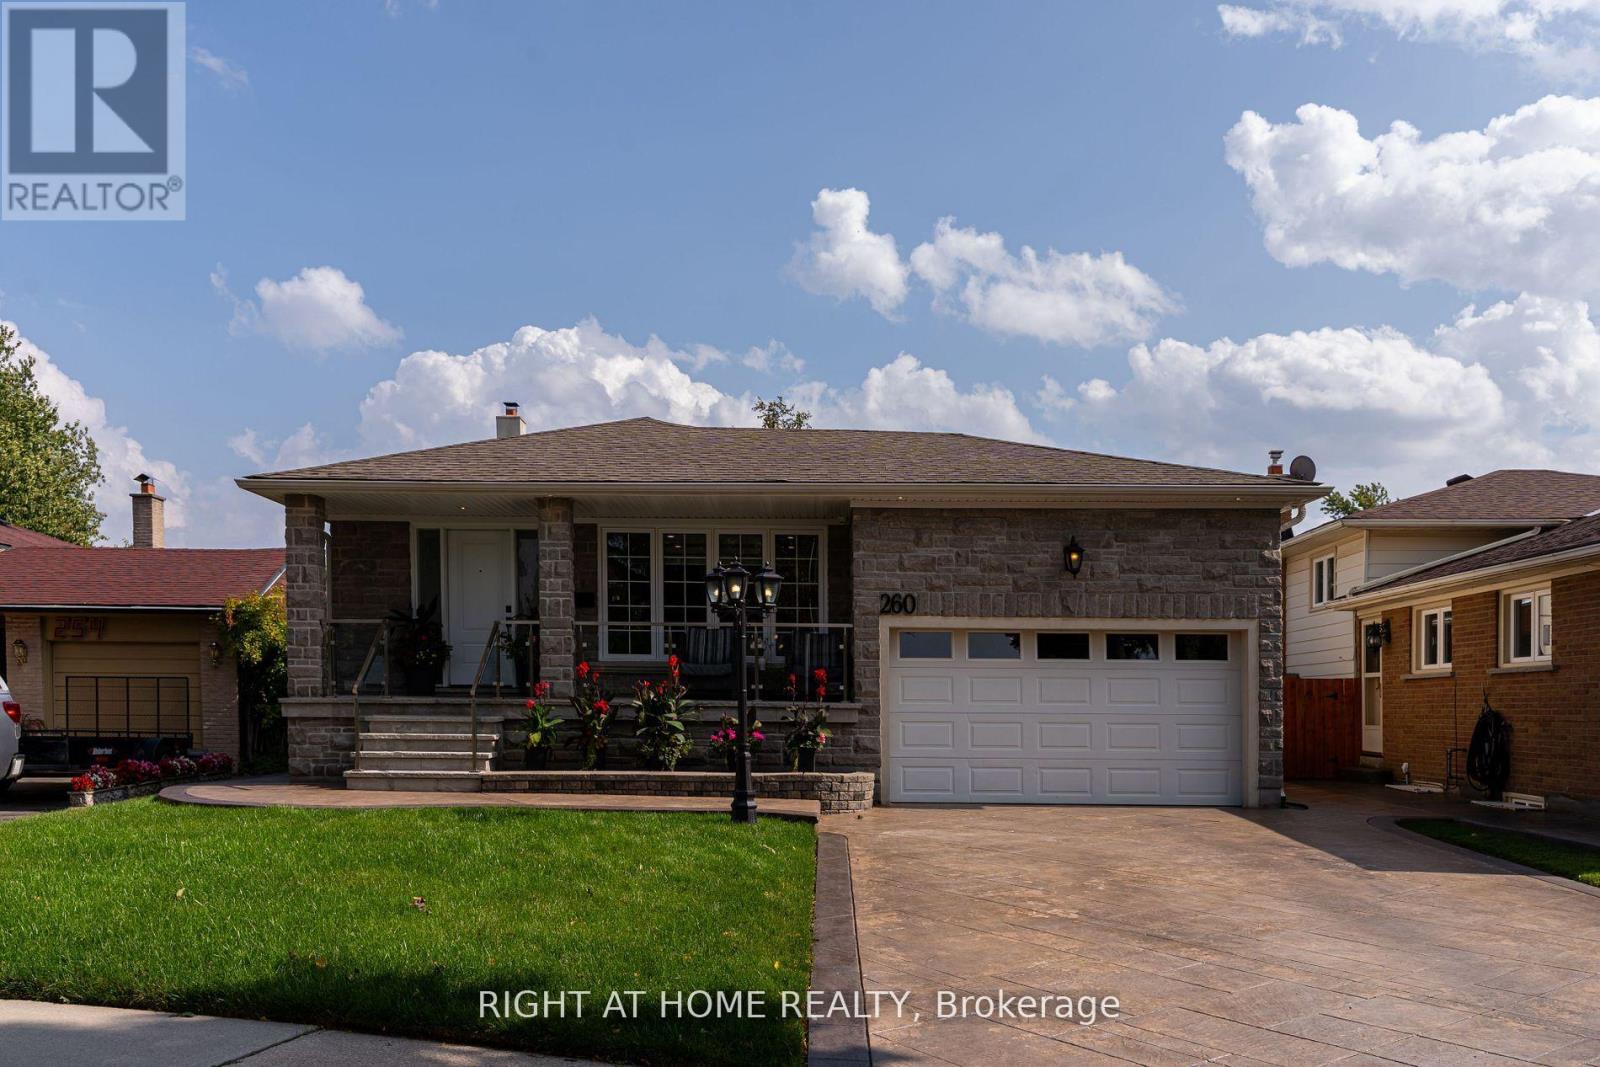
49' X 119' PARK-FACING LOT | END-OF-STREET | 2 KITCHENS | 2 LAUNDRIES | SEPARATE BASEMENT ENTRANCE | 5 PARKING!Beautifully renovated 4-bedroom, 2.5-bath detached home offering exceptional flexibility for families, multigenerational living or potential rental use.Quietly tucked at the end of Louis Drive with a park directly in front, this home offers privacy, minimal traffic and a wonderful family setting.Bright open-concept main floor features a modern kitchen with oversized island and inviting living space. Finished basement with separate entrance, second kitchen and laundry offers excellent flexibility for extended family or additional living potential. Enjoy the spectacular backyard featuring a 24' x 14' pergola with outdoor TV, perfect for summer entertaining and family gatherings. Attached double garage plus ample driveway parking for 5 vehicles total.Ideally located approximately 5 minutes' walk to the next largest hospital in Canada and minutes to Sherway Gardens, Square One, GO Transit, schools, parks and major highways. Renovations completed with permits; electrical work completed with ESA documentation. A rare combination of a premium-sized lot, park setting, flexible layout, incredible outdoor space and unbeatable convenience. (id:66779)
Rooms
| Living room | Main level | — |
| Dining room | Main level | — |
| Kitchen | Main level | — |
| Primary Bedroom | Second level | — |
| Bedroom 2 | Second level | — |
| Bedroom 3 | Second level | — |
| Family room | Basement | — |
| Bedroom 4 | In between | — |
| Recreational, Games room | Basement | — |
| Kitchen | Basement | — |
Details
- Sewer
- Sanitary sewer
- Cooling
- Central air conditioning
- Heating
- Forced air, Natural gas
- List aor
- Toronto
- Tax year
- 2,025
- Basement
- Finished, Separate entrance, N/A, N/A
- Flooring
- Hardwood
- Appliances
- Washer, Refrigerator, Central Vacuum, Dishwasher, Range, Oven, Dryer, Window Coverings
- Directions
- Queensway W and Confederation Pkwy
- Fireplace
- Yes
- Water source
- Municipal water
- Structure type
- House
- Parking features
- Attached Garage, Garage
- Tax annual amount
- 7,423
- Exterior features
- Brick
- Foundation details
- Concrete
- Lot size dimensions
- 49 x 119.5 FT
- Bedrooms above grade
- 4
- Property attached
- No
More in Mississauga

The trademarks REALTOR®, REALTORS®, and the REALTOR® logo are controlled by The Canadian Real Estate Association (CREA) and identify real estate professionals who are members of CREA. The trademarks MLS®, Multiple Listing Service® and the associated logos are owned by CREA and identify the quality of services provided by real estate professionals who are members of CREA. Listing data is provided by the REALTOR.ca Data Distribution Facility (DDF®) and is deemed reliable but is not guaranteed accurate by CREA.