 1 / 24
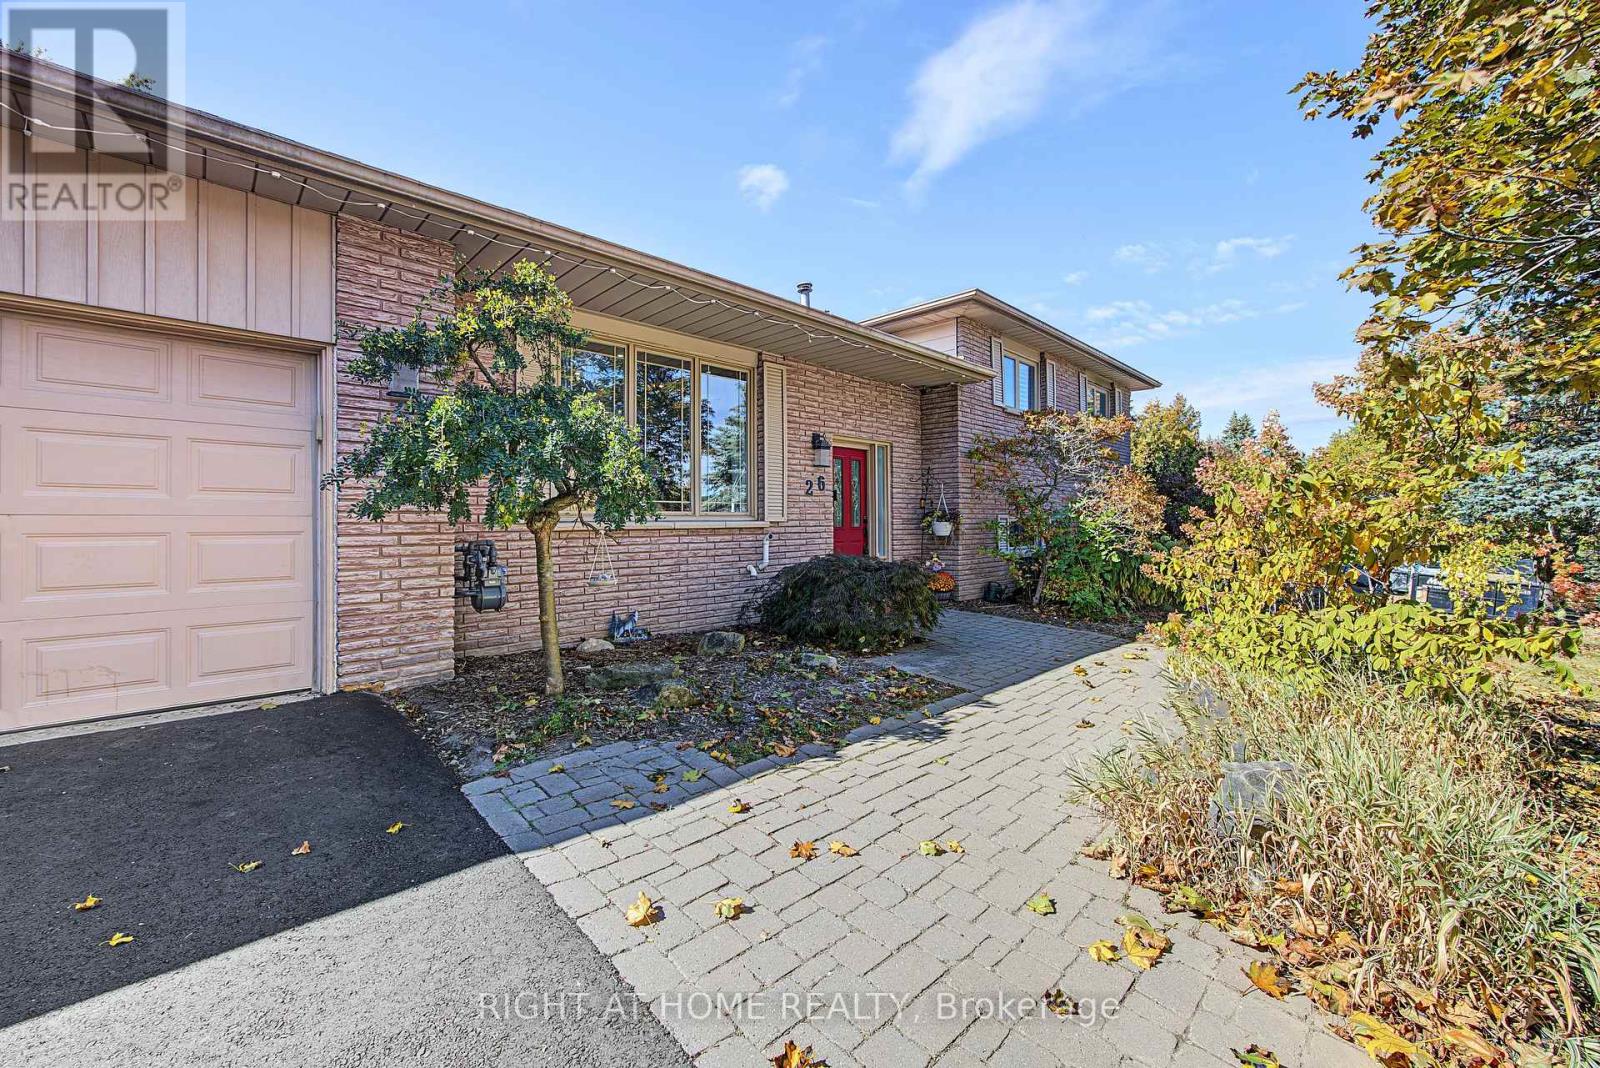
26 WILLIAM REX CRESCENT
Erin, Ontario, N0B1T0
$855,000
Bedrooms
3
Bathrooms
2
Parking
4
About this property
Wow! 3 spacious above grade levels plus a basement! Nestled in a family-friendly neighbourhood, this brick 4 level sidesplit has room to grow into. The upper level features 3 bedrooms and a 4 pc bathroom, main floor boasts an open concept with large kitchen, featuring hardwood cabinetry, built-in JennAir stove, quartz countertops and walk out to the backyard. The lower level has a newly renovated 3 pc bathroom, cozy family room with natural gas fireplace and an extra room that can be used as a 4th bedroom or office. The lower basement is a complete bonus in this home with tons of extra storage space and walk-up staircase access to the garage! Outside, enjoy a brand new driveway and walk-outs to an oversized fenced backyard from both the main floor and the lower level! The patio, hot tub and above ground pool will have you relaxing on those warm summer days! Truly a comfortable home with space, flexibility, and thoughtful improvements. The cherry on top is the BRAND new full home standby 22 KW Generac installed last year! Septic 2017, A/C 2018. (id:66779)
Rooms
| Living room | Main level | — |
| Kitchen | Main level | — |
| Dining room | Main level | — |
| Primary Bedroom | Upper Level | — |
| Bedroom 2 | Upper Level | — |
| Bedroom 3 | Upper Level | — |
| Family room | Lower level | — |
| Office | Lower level | — |
| Workshop | Basement | — |
Details
- Sewer
- Septic System
- Cooling
- Central air conditioning
- Heating
- Forced air, Natural gas
- List aor
- Toronto
- Basement
- Partially finished, Walk out, N/A, N/A
- Flooring
- Hardwood
- Utilities
- Electricity, Cable
- Appliances
- Washer, Refrigerator, Water softener, Dishwasher, Stove, Dryer, Hood Fan
- Directions
- Cross Streets: Dundas & Erin Heights Drive. ** Directions: Dundas & Erin Heights Drive.
- Fireplace
- Yes
- Water source
- Municipal water
- Pool features
- Above ground pool
- Structure type
- House
- Fireplaces total
- 1
- Parking features
- Attached Garage, Garage
- Tax annual amount
- 5,336
- Building features
- Fireplace(s)
- Exterior features
- Brick
- Foundation details
- Poured Concrete
- Lot size dimensions
- 100.6 x 150.9 FT
- Zoning description
- Res
- Bedrooms above grade
- 3
- Bedrooms below grade
- 0
- Property attached
- No
More in Erin

The trademarks REALTOR®, REALTORS®, and the REALTOR® logo are controlled by The Canadian Real Estate Association (CREA) and identify real estate professionals who are members of CREA. The trademarks MLS®, Multiple Listing Service® and the associated logos are owned by CREA and identify the quality of services provided by real estate professionals who are members of CREA. Listing data is provided by the REALTOR.ca Data Distribution Facility (DDF®) and is deemed reliable but is not guaranteed accurate by CREA.