 1 / 25
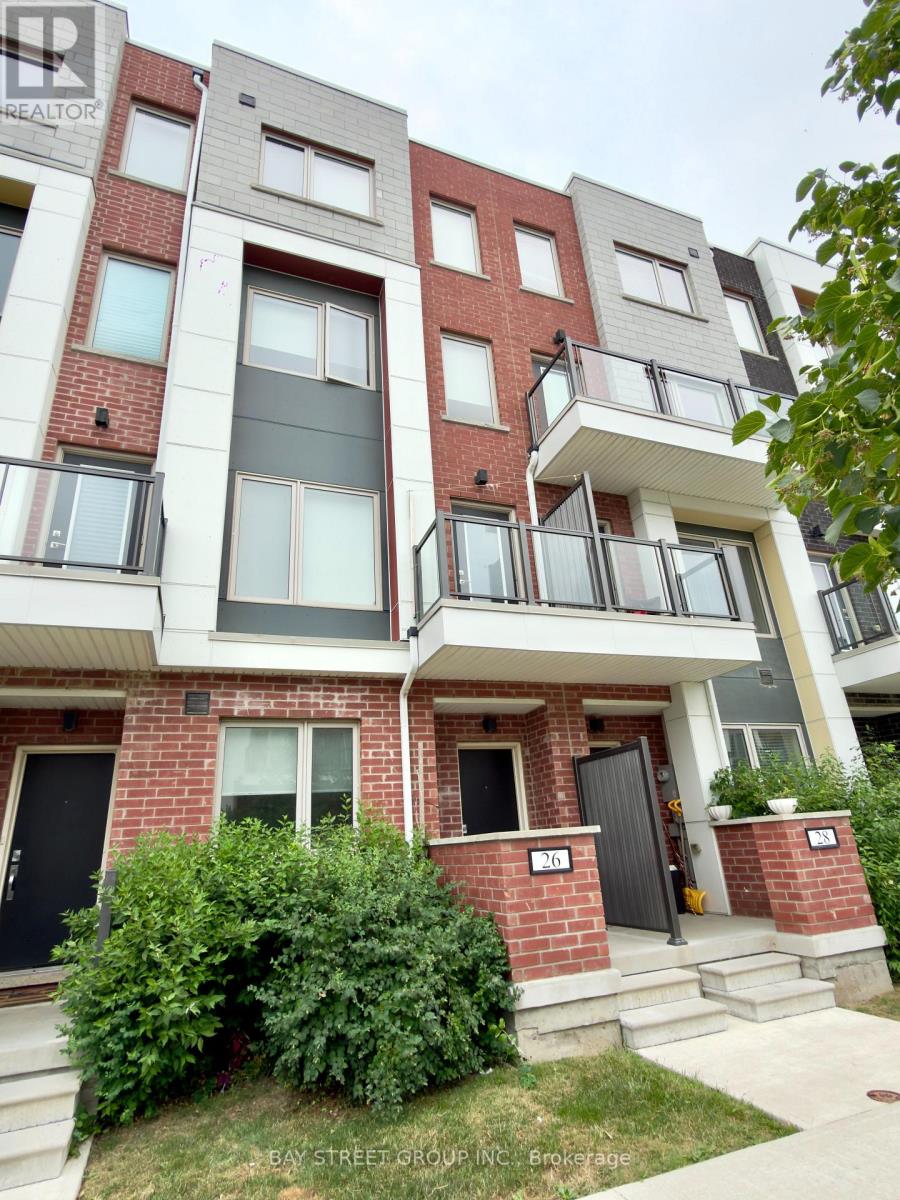
26 WILLIAM DUNCAN ROAD
Toronto (Downsview-Roding-CFB), Ontario, M3K0C7
Price on request
Bedrooms
5
Bathrooms
4
Parking
2
About this property
Welcome to 26 William Duncan Road! Built in 2021, this exceptional 5-bedroom, 4-bathroom townhome is nestled in North York's premier, family-friendly, master-planned Downsview Park community. Bathed in natural light and thoughtfully designed for modern living, this expansive home offers the perfect blend of luxury, functionality, and convenience for growing families, professionals, and commuters alike.The bright, open-concept main level showcases 9-foot smooth ceilings, premium hardwood flooring, pot lights, and oversized windows that flood the home with sunlight. At the heart of the home is a sleek chef-inspired kitchen featuring quartz countertops, stainless steel appliances, abundant cabinetry, and generous prep space-perfect for everyday living and entertaining.Upstairs, you'll find five spacious bedrooms with large closets, including a luxurious primary retreat complete with a private balcony, walk-in closets, and a spa-inspired ensuite featuring dual vanities. Private balconies provide seamless indoor-outdoor living and peaceful views overlooking the surrounding greenery.A rare standout feature is the 2-car garage with extra-high ceilings, offering the ideal opportunity for a car lift.Enjoy an unmatched lifestyle just steps from Downsview Park's playgrounds, sports fields, splash pads, walking and cycling trails, and expansive green space. Commuting is effortless with TTC subway service, Downsview Park GO Station, Highways 401 and 400, Yorkdale Shopping Centre, York University, hospitals, Costco, schools, and everyday shopping all just minutes away.Offering exceptional space, modern finishes, and an unbeatable location, this turnkey home truly delivers the best of contemporary North York living. (id:66779)
Details
- Sewer
- Septic System
- Cooling
- Central air conditioning
- Heating
- Forced air, Natural gas
- List aor
- Toronto
- Stories
- 3
- Basement
- Unfinished, N/A
- Appliances
- Washer, Refrigerator, Dishwasher, Stove, Dryer, Window Coverings
- Directions
- Cross Streets: Keele St/ Wilson Rd. ** Directions: East.
- Fireplace
- No
- Lot features
- Carpet Free
- Water source
- Municipal water
- Structure type
- Row / Townhouse
- Parking features
- Detached Garage, Garage
- Exterior features
- Brick
- Foundation details
- Concrete
- Lot size dimensions
- 16 x 110 FT
- Bedrooms above grade
- 5
- Property attached
- Yes
More in Toronto




The trademarks REALTOR®, REALTORS®, and the REALTOR® logo are controlled by The Canadian Real Estate Association (CREA) and identify real estate professionals who are members of CREA. The trademarks MLS®, Multiple Listing Service® and the associated logos are owned by CREA and identify the quality of services provided by real estate professionals who are members of CREA. Listing data is provided by the REALTOR.ca Data Distribution Facility (DDF®) and is deemed reliable but is not guaranteed accurate by CREA.