 1 / 25
26 WENEIL Drive
Freelton, Ontario, L8B0Z6
$1,839,000
Bedrooms
5
Bathrooms
4
Living area
4,170 square feet
Parking
16
Year built
1987
Lot size
1 acres
About this property
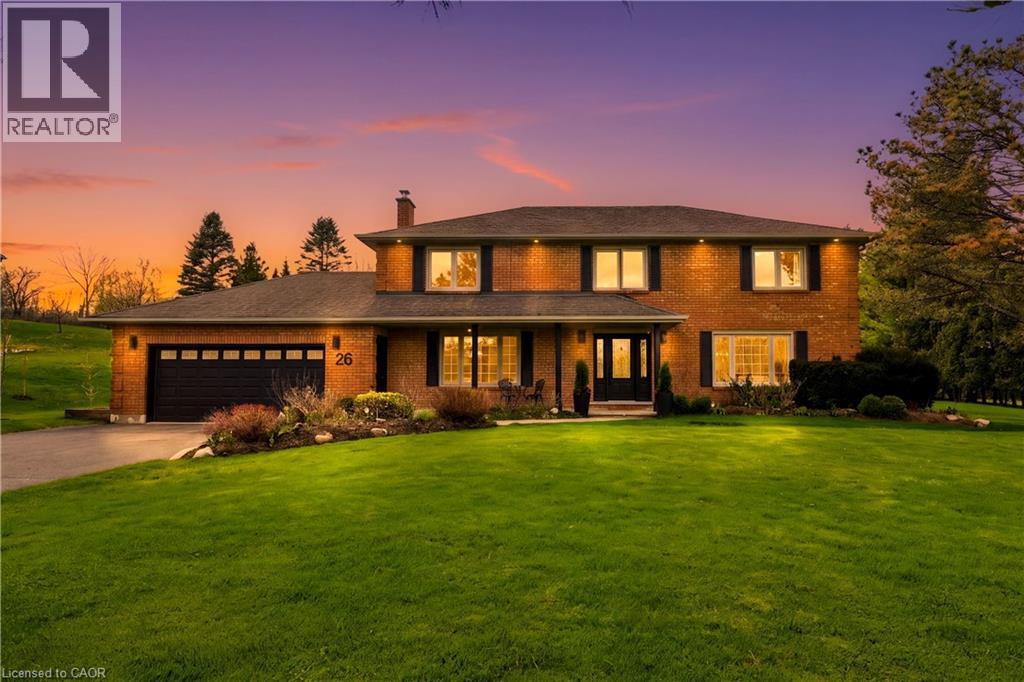
Welcome to 26 Weneil, Freelton: your turn-key, 4+1 bedroom private oasis situated in a sought-after family-friendly community. This completely renovated residence sits on a private 1+ acre lot, offering unparalleled tranquillity as it backs directly onto green space. Step inside the spectacular open-concept main level designed for effortless entertaining, featuring a beautiful kitchen with a central island and a great room that flows into an inviting sunroom. Practicality meets elegance with a main-floor laundry room offering deck access, a mudroom, and a 2-piece powder room. Ascend the open staircase with sleek glass rails to find three spacious bedrooms and a primary retreat defined by its serene, spa-like ensuite. The fully finished lower level is incredibly versatile, providing a large recreation space for family movie nights and a separate in-law suite, complete with a kitchenette, dining area, additional bedroom, and 3-piece bath. Completing this exceptional package is the detached two-car garage, featuring a finished loft space above, perfect for a private home gym or dedicated office. Outside, enjoy a beautifully landscaped yard with a covered seating area, a second deck, and a fire pit, providing year-round entertainment. Absolutely turn-key, this home is waiting for you! Let's get you home! (id:66779)
Rooms
| Loft | Second level | 20'7'' x 22'4'' |
| Bedroom | Second level | 13'5'' x 12'3'' |
| 3pc Bathroom | Basement | — |
| 5pc Bathroom | Second level | — |
| 4pc Bathroom | Second level | — |
| 2pc Bathroom | Main level | — |
| Utility room | Basement | 5'4'' x 4'8'' |
| Storage | Basement | 3'7'' x 21'9'' |
| Kitchen | Basement | 12'5'' x 17'11'' |
| Bedroom | Basement | 12'10'' x 11'9'' |
| Storage | Basement | 6'7'' x 8'5'' |
| Dining room | Basement | 12'10'' x 17'4'' |
| Recreation room | Basement | 25'8'' x 15'3'' |
| Bedroom | Second level | 9'11'' x 10'11'' |
| Bedroom | Second level | 12'6'' x 15'5'' |
| Primary Bedroom | Second level | 16'0'' x 16'2'' |
| Pantry | Main level | 7'1'' x 3'8'' |
| Sunroom | Main level | 6'6'' x 8'6'' |
| Office | Main level | 9'2'' x 16'2'' |
| Foyer | Main level | 13'4'' x 10'7'' |
| Living room | Main level | 13'4'' x 18'7'' |
| Dining room | Main level | 12'10'' x 18'2'' |
| Kitchen | Main level | 12'10'' x 15'3'' |
| Laundry room | Main level | 8'3'' x 12'1'' |
Details
- Sewer
- Septic System
- Cooling
- Central air conditioning
- Heating
- Forced air, Natural gas
- List aor
- Cornerstone
- Stories
- 2
- Basement
- Finished, Full
- Year built
- 1,987
- Appliances
- Washer, Refrigerator, Dishwasher, Stove, Dryer, Microwave, Hood Fan, Window Coverings, Garage door opener
- Directions
- HWY 6 TO REG RD 97 TO BROCK RD TO WENEIL DRIVE
- Fireplace
- No
- Lot features
- Conservation/green belt, Country residential, Automatic Garage Door Opener
- Water source
- Drilled Well
- Structure type
- House
- Parking features
- Attached Garage
- Tax annual amount
- 9,174.78
- Exterior features
- Brick
- Foundation details
- Poured Concrete
- Lot size dimensions
- 1.25
- Zoning description
- S1
- Bedrooms above grade
- 4
- Bedrooms below grade
- 1
- Property attached
- No
- Above grade finished area
- 2,675
- Below grade finished area
- 1,495
More in Freelton

The trademarks REALTOR®, REALTORS®, and the REALTOR® logo are controlled by The Canadian Real Estate Association (CREA) and identify real estate professionals who are members of CREA. The trademarks MLS®, Multiple Listing Service® and the associated logos are owned by CREA and identify the quality of services provided by real estate professionals who are members of CREA. Listing data is provided by the REALTOR.ca Data Distribution Facility (DDF®) and is deemed reliable but is not guaranteed accurate by CREA.