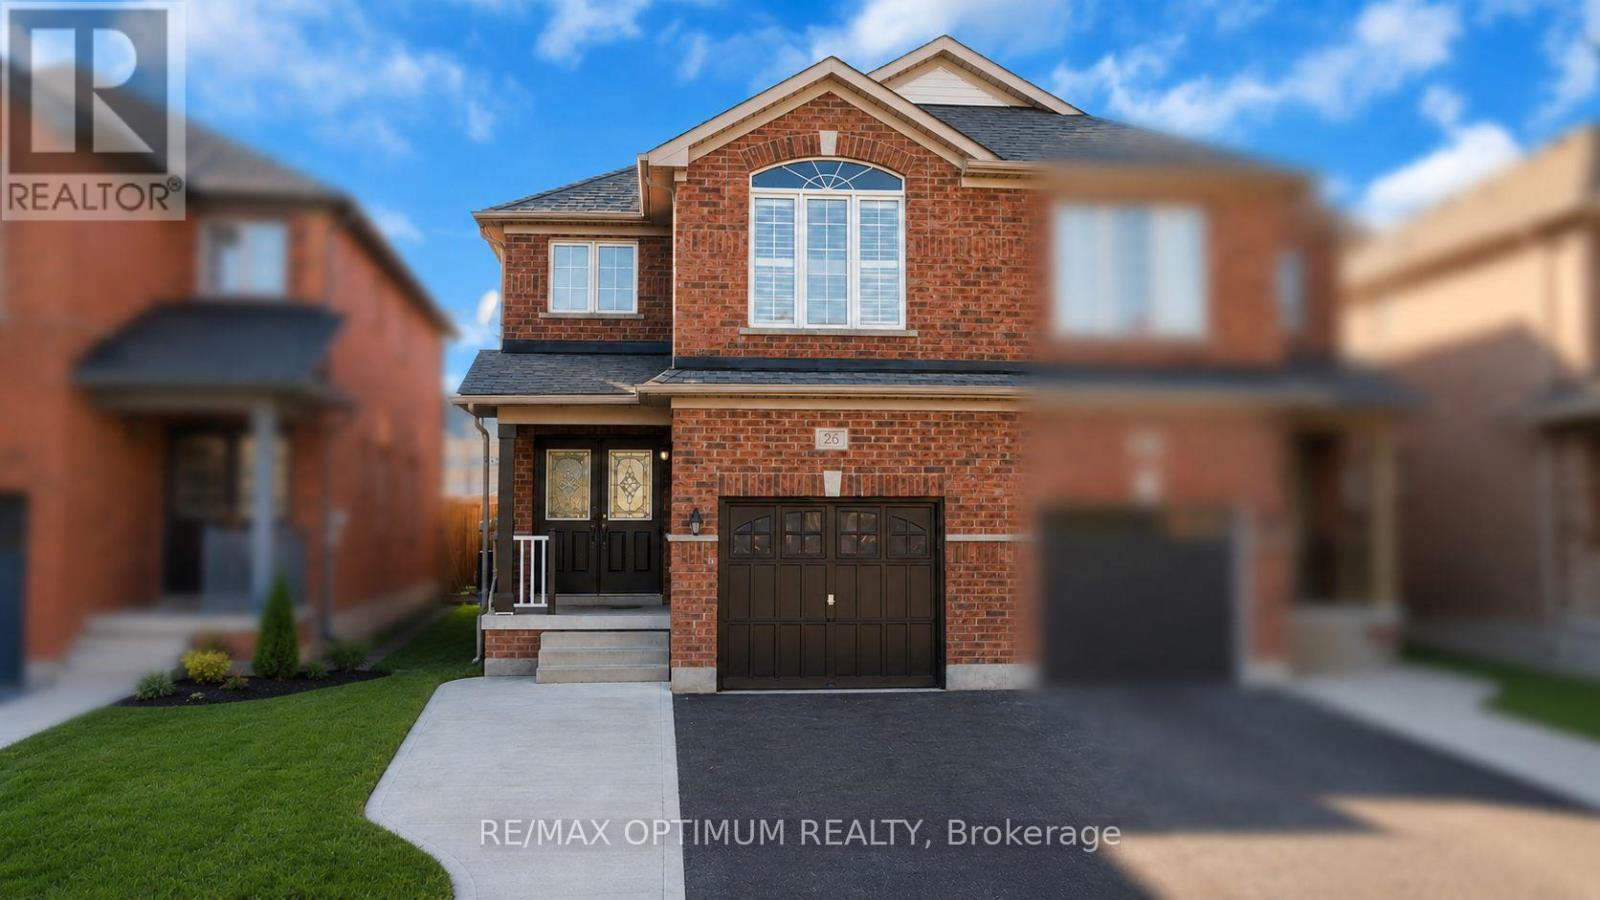
 1 / 25
26 VINTAGE GATE
Brampton (Fletcher's Creek South), Ontario, L6X5C4
$799,999
Bedrooms
6
Bathrooms
4
Parking
4
About this property
Welcome to this spacious semi-detached, two-storey brick home offering over 2,000 sq. ft. of above-grade living space Featuring 4 bedrooms plus a fully finished basement, this home provides exceptional space for growing or extended families.A covered front porch and elegant double-door entry lead into a welcoming foyer with porcelain tile flooring. The home offers separate living and family rooms, perfect for both everyday living and entertaining. The family room overlooks the private, fully fenced backyard. The updated kitchen features quartz countertops, stainless steel appliances (fridge, stove, and dishwasher), and a walkout to the backyard.The main floor has been thoughtfully updated with hardwood floors, porcelain tile flooring, and pot lights throughout. The staircase has been upgraded with stylish iron pickets, and the powder room has been tastefully renovated. Direct access to the attached garage adds everyday convenience.Upstairs, you'll find 4 generous bedrooms, including a spacious primary suite with a walk-in closet and a luxurious 4-piece ensuite featuring a soaker tub and separate shower updated recently. The additional bathroom have been updated, and the second-floor laundry room provides added practicality.The fully finished basement is ideal for an extended family or in-law suite, complete with 2 bedrooms, a kitchen, and its own laundry area, offering excellent flexibility and potential.Conveniently located close to schools, parks, shopping, public transit, and all essential amenities, this move-in-ready home combines comfort, style, and outstanding value. (id:66779)
Open houses
- 2026-08-0814:00:00.00 – 16:00:00.00
- 2026-08-0914:00:00.00 – 16:00:00.00
Rooms
| Living room | Main level | — |
| Recreational, Games room | Basement | — |
| Kitchen | Basement | — |
| Dining room | Main level | — |
| Family room | Main level | — |
| Kitchen | Main level | — |
| Primary Bedroom | Second level | — |
| Bedroom 2 | Second level | — |
| Bedroom 3 | Second level | — |
| Bedroom 4 | Second level | — |
| Bedroom 5 | Basement | — |
| Bedroom | Basement | — |
Details
- Sewer
- Sanitary sewer
- Cooling
- Central air conditioning
- Heating
- Forced air, Natural gas
- List aor
- Toronto
- Stories
- 2
- Basement
- Finished, N/A
- Flooring
- Hardwood, Laminate, Ceramic, Porcelain Tile
- Appliances
- Washer, Refrigerator, Dishwasher, Stove, Dryer
- Directions
- Cross Streets: BOVAIRD DR W/MCLAUGHLIN RD. ** Directions: From McLaughlin Rd N & Bovaird Dr W, head southwest on Bovaird Dr W/Peel Regional Rd 107 for 650 m. Turn left onto Fletchers Creek Blvd, then turn left onto Vintage Gate. The property, 26 Vintage Gate, will be on the left.
- Fireplace
- No
- Water source
- Municipal water
- Structure type
- House
- Parking features
- Attached Garage, Garage
- Tax annual amount
- 5,364.47
- Exterior features
- Brick
- Foundation details
- Unknown
- Lot size dimensions
- 22.5 x 109.9 FT
- Bedrooms above grade
- 4
- Bedrooms below grade
- 2
- Property attached
- Yes
More in Brampton

The trademarks REALTOR®, REALTORS®, and the REALTOR® logo are controlled by The Canadian Real Estate Association (CREA) and identify real estate professionals who are members of CREA. The trademarks MLS®, Multiple Listing Service® and the associated logos are owned by CREA and identify the quality of services provided by real estate professionals who are members of CREA. Listing data is provided by the REALTOR.ca Data Distribution Facility (DDF®) and is deemed reliable but is not guaranteed accurate by CREA.