 1 / 25
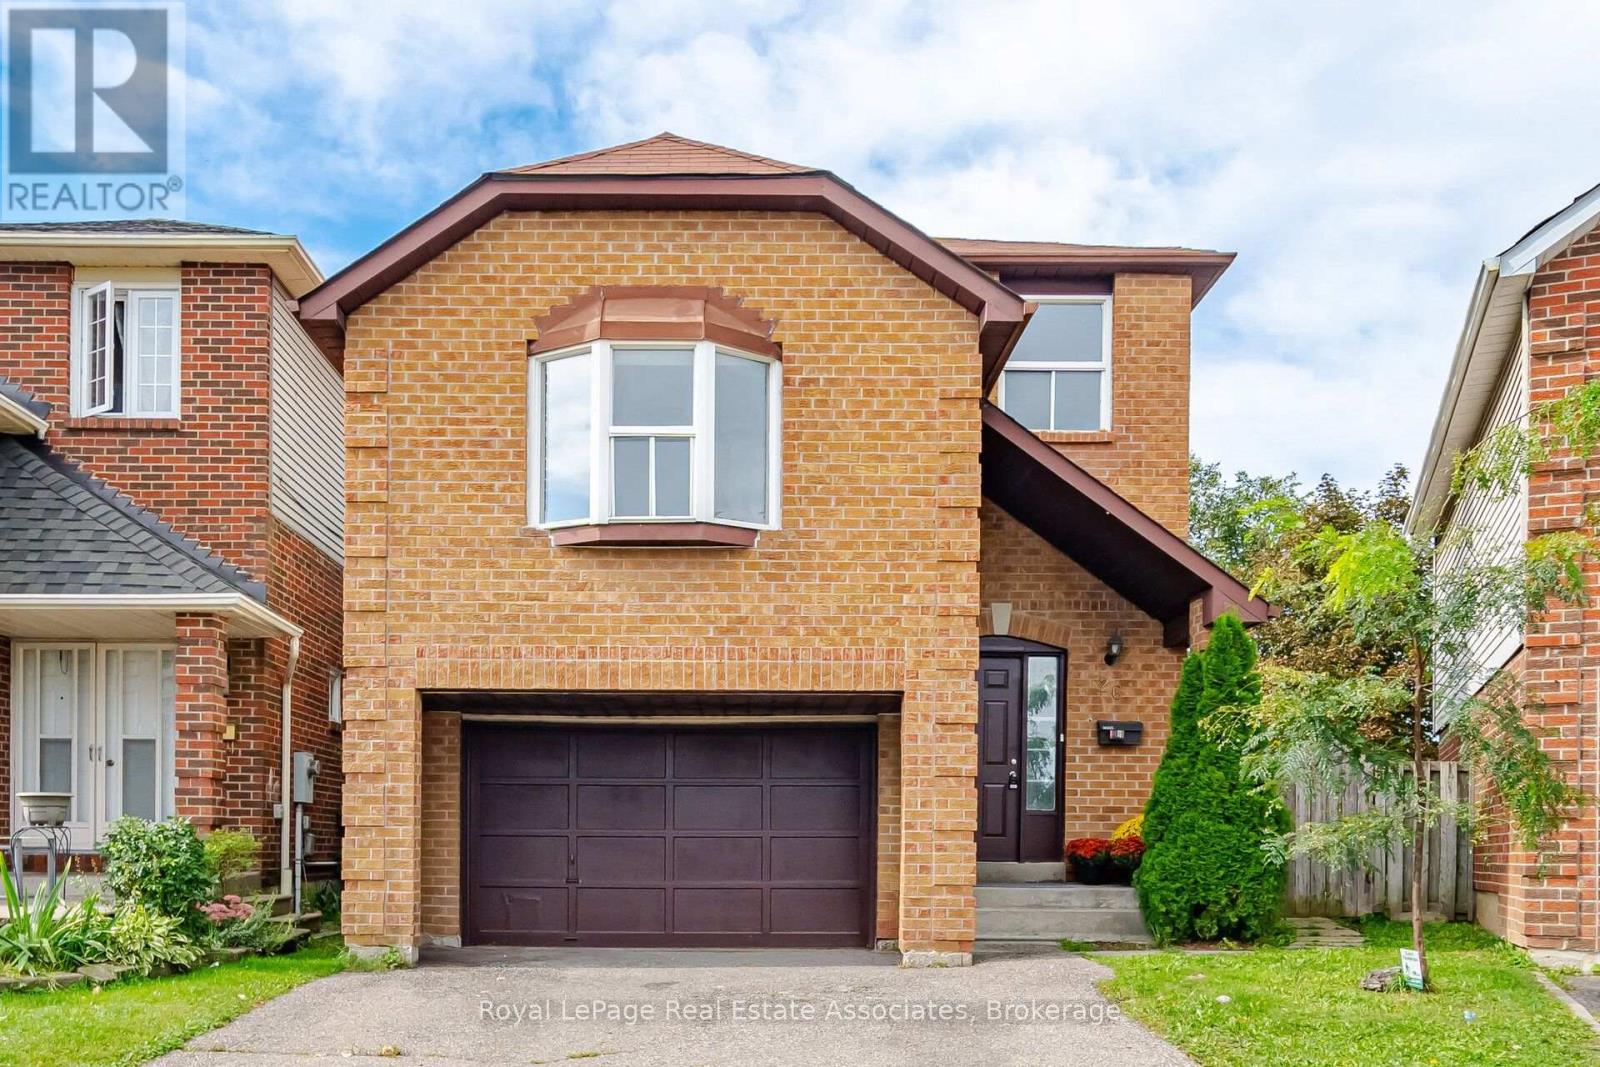
26 SHELDRAKE COURT
Brampton (Brampton South), Ontario, L6Y2W9
$879,800
Bedrooms
4
Bathrooms
3
Parking
3
About this property
First time ever on the market! Proudly offered by the original owners, this beautifully renovated home sits on a desirable pie-shaped lot in a family-friendly neighbourhood. Completely renovated throughout in 2025-2026, this carpet-free home is truly move-in ready with nothing left to do but unpack and enjoy. The interior features brand-new vinyl flooring throughout, all freshly paint, new interior doors, pot lights, and beautifully updated finishes. The brand-new kitchen offers quartz countertops, stylish backsplash, ample cabinetry with a separate pantry, an eat-in area, and never-used stainless steel appliances. The combined living and dining area features a walkout to the deck overlooking the spacious backyard-perfect for entertaining and family gatherings. A large, separate family room is conveniently located between the first and second levels and features a cozy wood-burning fireplace. A versatile bedroom with closet and window can also be used as a home office, guest room, or additional living space on this level. Upstairs, brand-new wood stairs with wrought-iron spindles lead to three additional bedrooms and completely renovated bathrooms. The spacious primary bedroom features double-door entry, a walk-in closet, and a beautifully updated 3-piece ensuite. The finished open-concept basement, complete with a brand-new washer and dryer, offers additional versatile living space -perfect for a rec room, home gym, or play area. Furnace approx., 2 years old; air conditioner approx., 7 years old. Excellent location within walking distance to Shoppers World, Sheridan College, the new LRT line, transit and bus stops, with easy access to major highways. A rare opportunity to own a fully renovated home on a quiet, family-friendly street, offering the perfect setting for your family to enjoy for years to come. (id:66779)
Open houses
- 2026-09-1914:00:00.00 – 16:00:00.00
- 2026-09-2014:00:00.00 – 16:00:00.00
Rooms
| Living room | Main level | — |
| Laundry room | Basement | — |
| Dining room | Main level | — |
| Kitchen | Main level | — |
| Eating area | Main level | — |
| Family room | In between | — |
| Bedroom 2 | In between | — |
| Primary Bedroom | Second level | — |
| Bedroom 3 | Second level | — |
| Bedroom 4 | Second level | — |
| Recreational, Games room | Basement | — |
Details
- Sewer
- Sanitary sewer
- Cooling
- Central air conditioning
- Fencing
- Fenced yard
- Heating
- Forced air, Natural gas
- List aor
- Toronto
- Stories
- 2
- Basement
- Finished, N/A
- Flooring
- Vinyl
- Appliances
- Washer, Refrigerator, Dishwasher, Stove, Dryer, Hood Fan
- Directions
- Cross Streets: Steeles Ave W / McMurchy Ave S. ** Directions: Steeles Ave W > McMurchy Ave S > Keewatin Gate > Sheldrake Crt.
- Fireplace
- Yes
- Lot features
- Cul-de-sac, Carpet Free
- Water source
- Municipal water
- Structure type
- House
- Fireplaces total
- 1
- Parking features
- Attached Garage, Garage
- Tax annual amount
- 5,199
- Building features
- Fireplace(s)
- Exterior features
- Brick
- Foundation details
- Concrete
- Lot size dimensions
- 19.9 x 94.6 FT ; 83.11ft x 19.94 ft x 94.65 ft x 56.50 ft
- Zoning description
- RD1
- Bedrooms above grade
- 4
- Property attached
- No
More in Brampton




The trademarks REALTOR®, REALTORS®, and the REALTOR® logo are controlled by The Canadian Real Estate Association (CREA) and identify real estate professionals who are members of CREA. The trademarks MLS®, Multiple Listing Service® and the associated logos are owned by CREA and identify the quality of services provided by real estate professionals who are members of CREA. Listing data is provided by the REALTOR.ca Data Distribution Facility (DDF®) and is deemed reliable but is not guaranteed accurate by CREA.