 1 / 25
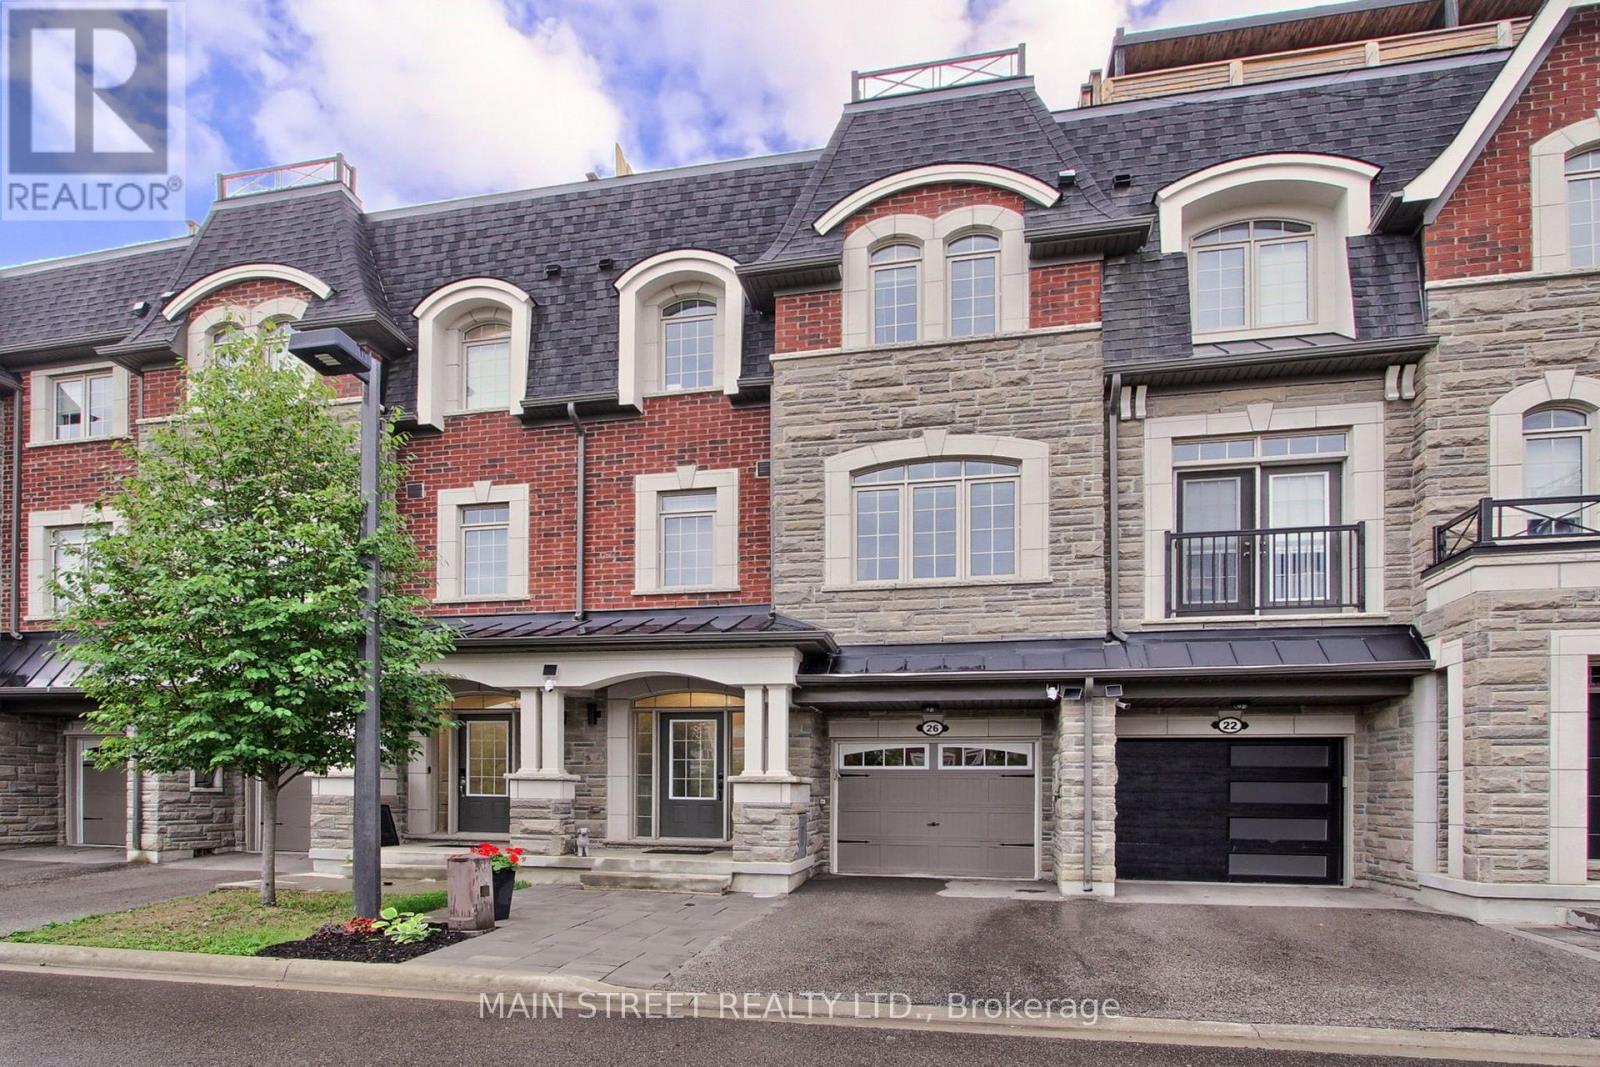
26 QUEEN MARY COURT
Vaughan (East Woodbridge), Ontario, L4L0H9
$1,050,000
Bedrooms
3
Bathrooms
4
Parking
2
About this property
Welcome Home! This Absolutely Meticulous, Move-In-Ready home offers exceptional upgrades and thoughtful design throughout. Enjoy the convenience of an ELEVATOR providing access from the Basement To The rooftop Terrace with Built-in sink and water access, perfect for relaxing and entertaining while taking in the beautiful views! Gas outlets are conveniently located on both the Balcony and rooftop terrace, this home showcase custom accent walls , upgraded lighting fixtures, custom shelving, Features 9 Ft Ceilings, A Gourmet Kitchen with a large center island and recently updated cabinetry. Hardwood Flooring throughout, all bedrooms offer their own ensuite bathrooms and walking closets. Walkout From The Main Level, Access to Garage, smart home capability, front onto a conservation area with beautiful clear views, The Finished Basement can be used as a third bedroom, recreation room, or additional living space with a full ensuited bathroom . A truly exceptional home offering modern luxury, and unparalleled convenience across every level in a fantastic location. Don't miss this opportunity! (id:66779)
Rooms
| Office | Main level | — |
| Laundry room | Main level | — |
| Kitchen | Second level | — |
| Family room | Second level | — |
| Dining room | Second level | — |
| Primary Bedroom | Third level | — |
| Bedroom 2 | Third level | — |
| Recreational, Games room | Basement | — |
Details
- Sewer
- Sanitary sewer
- Cooling
- Central air conditioning
- Heating
- Forced air, Natural gas
- List aor
- Toronto
- Stories
- 3
- Tax year
- 2,025
- Basement
- Finished, N/A
- Flooring
- Tile, Hardwood, Laminate
- Appliances
- Washer, Refrigerator, Gas stove(s), Dishwasher, Dryer, Microwave, Blinds
- Directions
- Cross Streets: HWY 7 / PINE VALLEY. ** Directions: HWY 7.
- Fireplace
- Yes
- Lot features
- Carpet Free, Sump Pump
- Water source
- Municipal water
- Structure type
- Row / Townhouse
- Association fee
- 269.19
- Parking features
- Garage
- Tax annual amount
- 4,794.99
- Exterior features
- Brick, Stone
- Foundation details
- Concrete
- Lot size dimensions
- 19.5 x 70.3 FT
- Zoning description
- RESIDENTIAL
- Bedrooms above grade
- 2
- Bedrooms below grade
- 1
- Property attached
- Yes
- Association fee includes
- Parcel of Tied Land
- Association fee frequency
- Monthly
More in Vaughan

The trademarks REALTOR®, REALTORS®, and the REALTOR® logo are controlled by The Canadian Real Estate Association (CREA) and identify real estate professionals who are members of CREA. The trademarks MLS®, Multiple Listing Service® and the associated logos are owned by CREA and identify the quality of services provided by real estate professionals who are members of CREA. Listing data is provided by the REALTOR.ca Data Distribution Facility (DDF®) and is deemed reliable but is not guaranteed accurate by CREA.